How to Style a Small Apartment Without Making It Feel Crowded
A small HDB flat in Tampines does not need to feel crowded. It needs clear zones, controlled storage, and furniture that earns its footprint. The same applies to a compact Bedok condo or a new Punggol home where the living room, bedroom, and dining area must work harder. Singapore’s narrow lift lobbies, common corridors, and space-efficient layouts make careful measurements non-negotiable, while 9% GST can materially change a renovation budget.
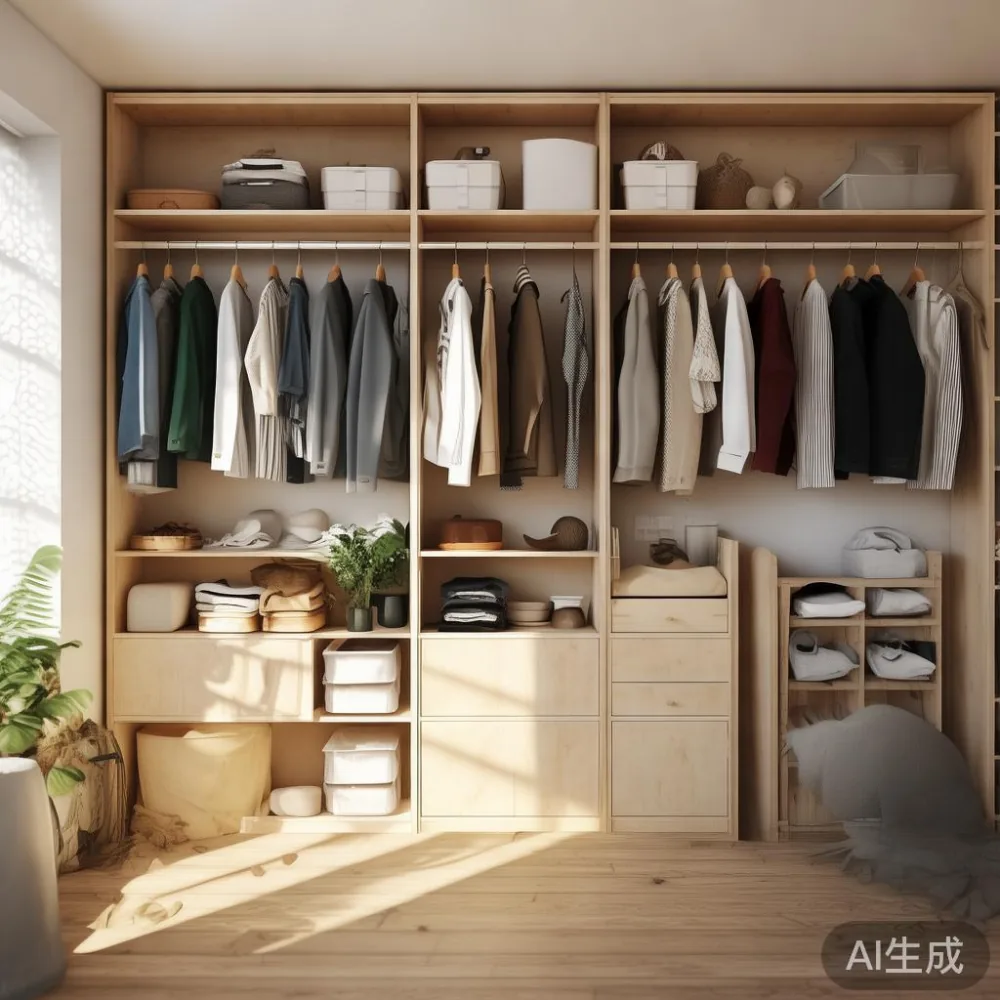
This guide focuses on wardrobe organization as the starting point for light-luxury styling. The goal is not to fill every wall with cabinetry. It is to create a calmer visual rhythm, keep daily items accessible, and make the remaining furniture feel intentional. For product enquiries, MIDHILL can be reached at midhillco@gmail.com.
How can I make a small Singapore apartment feel less crowded?
Begin with the largest visible rectangle in the room, not with decorative accessories. A wardrobe that projects 60 cm into a bedroom can divide the space into narrow strips; a 45 cm projection may preserve a more usable route. Before ordering, mark the wardrobe opening, door swing, nearby sockets, skirting, and the path from the bedroom door to the bed.
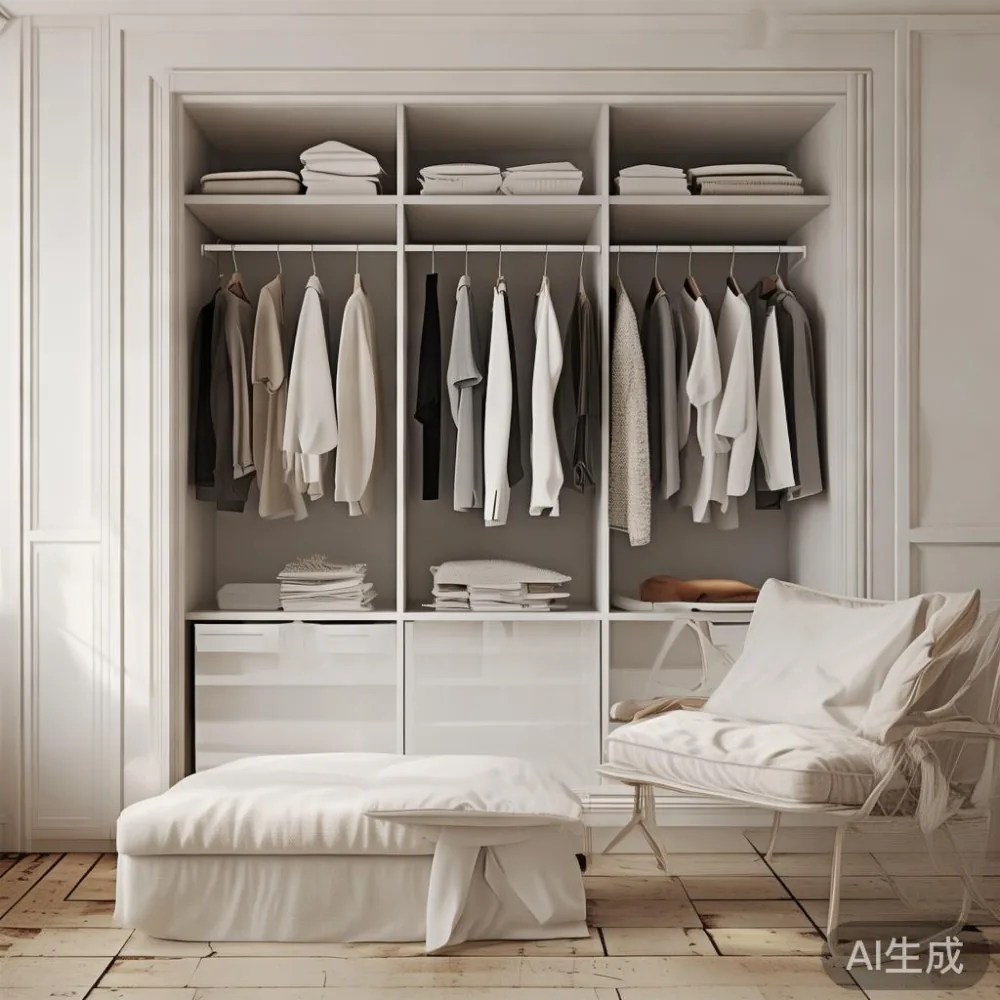
Next, establish three levels of storage: daily items within 30-60 seconds, weekly items on reachable shelves, and seasonal pieces above 180 cm. Use closed cabinetry for visual calm, but divide the interior into modules no wider than 60 cm. This makes the wardrobe organization easier to manage and prevents one overloaded bay from dominating the room.
Light also changes perceived space. Replace a 60 W-equivalent bulb with a correctly sized LED lamp of 8-12 W for a bedside task, provided the fixture supports it. Use 2700-3000 Kelvin light for warmth, and keep curtains 15-20 cm above the floor. A low bed platform often exposes more floor area than a bulky frame, while a slim nightstand with a drawer around 35-45 cm wide can replace a bulky bedside cabinet.
What should I measure before buying a wardrobe?
Measure the room at 3 points because HDB and condo walls are not always perfectly straight. A 240 cm wall might measure 238 cm at one end and 242 cm at the other. Record the ceiling height, skirting depth, door clearance, and the exact position of any pipe, electrical outlet, or wall-mounted unit.
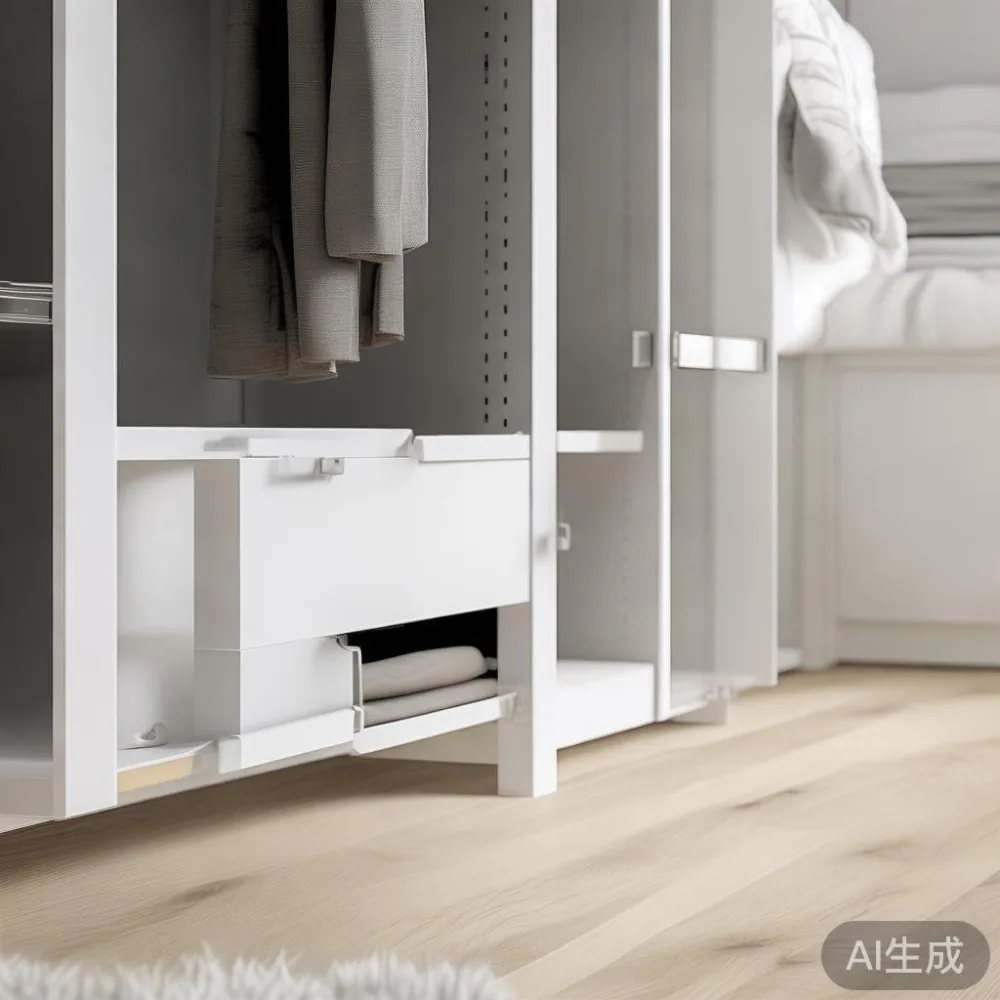
For a built-in wardrobe, leave 2-3 cm for installation on each side where the cabinet is not wall-to-wall. Check whether the hinged door can open without touching a bed, chair, or open window. Sliding panels need about 60 cm of clear access in front for loading clothes, while hinged doors need roughly 90 cm in a primary circulation zone. If a compact landing is unavoidable, consider a 40-50 cm-deep section for hanging and shelving, paired with a 55-60 cm-deep section for coats and larger garments.
Also check the delivery route. Standard HDB lift interiors can be narrow, and corridor turns may restrict a package longer than 120-150 cm. A solid wood wardrobe may arrive as protected sections rather than one rigid piece. Confirm the carton dimensions, carrying weight per carton, and the number of installers. Allow 7-14 delivery days after confirmation, with an extra 2-3 days if the destination has a scheduled loading bay or a coordinated lift booking.
Which wardrobe organization layout suits a compact bedroom?
For one resident, a 120-150 cm wide wardrobe can work if it contains one hanging bay, one shelf-and-drawer bay, and a narrow internal drawer stack. Two residents may need 180-240 cm, depending on coat length and whether both use long hanging space. The empty middle bay is not wasted if a pull-out trouser rack occupies only 8-10 cm and a slim shelf holds folded shirts.
A 150 cm-high internal zone supports short hanging for tops and shirts, while a 120 cm bay handles trousers or folded jeans. Reserve a full-height 180-190 cm bay for coats and long dresses. Put frequently worn pieces at eye level, between 90 cm and 160 cm, because bending to retrieve socks at 20 cm or reaching to 190 cm both reduce convenience.
Use drawer dividers around 5-8 cm high for accessories, and set shoe shelves at 15-20 cm intervals. A shelf divider no more than 2 cm thick preserves capacity compared with a thick decorative board. Add labels to categories such as work, weekend, and seasonal wear. This is wardrobe organization with a visible result: fewer piles on the bed and a clearer visual field.
For a lighter room, keep the doors pale, flat, and aligned with the wall colour. If glass or mirrored fronts are used, limit reflection to one narrow panel rather than covering the full width. In a room measuring 3 by 3.5 m, a full mirrored wall can make the room brighter but may create visual clutter. One 40-60 cm mirrored insert offers balance without overwhelming the space.
Can French provincial style work in a small living room?
Yes, but scale is the deciding factor. French provincial for small living room styling usually depends on refined proportions and curved details, not oversized carving. Choose a compact solid wood sofa with a width around 160-180 cm and a seat depth of 52-58 cm. A sofa that stops 15-20 cm from each wall often appears more generous than one placed in the centre like an island.
Keep visual weight low with tapered legs around 15-20 cm high, pale upholstery, and one cushion in each corner. A 70-80 cm round side table can sit beside the sofa, while a 40-45 cm wide nightstand may double as an occasional living-room table. Avoid pairing a carved solid wood sofa with heavily carved tables and cabinets; one decorative language is enough.
For Singapore conditions, specify moisture-resistant finishes and maintain a small gap from exterior walls. Solid wood naturally responds to humidity, so leave 3-5 cm behind freestanding pieces where possible and avoid direct contact with air-conditioning outlets. Light-luxury furniture should feel composed, not overloaded.
How do I choose furniture that makes a dining area feel open?
A compact dining table needs clear chair withdrawal space. Allow at least 75 cm from the table edge to a wall or fixed object, and 90 cm on the main access side. A round table measuring 90-100 cm in diameter can suit a 2.2-2.8 m dining zone because it avoids sharp corners and improves circulation. A rectangular table around 120-140 cm long and 75-80 cm wide often fits a narrow bay more efficiently.
A dining table with tapered legs exposes more floor than a solid pedestal base. Pair it with chairs whose rear legs tuck fully beneath the table. If the table also serves as a study surface, 75 cm depth is more comfortable than 60 cm. Keep centrepieces shallow: a bowl of 16-20 cm diameter or a vase under 25 cm high lets two people sit without negotiating around decoration.
For a studio-like condo, use a wall-mounted shelf no deeper than 18-20 cm above the table, but keep the shelf at least 35 cm above seated head height. The lower shelf should not intrude into knee space. This is wardrobe organization in a broader sense: distribute storage vertically and keep floor-level zones clear.
What is the right way to combine Japanese, Japandi, and mid-century pieces?
Use one dominant proportion and two supporting colours. For example, pair a warm oak bed frame with a matte black wardrobe, cream walls, and one muted olive textile. Japandi tends to value low visual noise, honest materials, and functional storage; Japanese-inspired pieces often use compact dimensions and restrained surfaces.
Searching for how to choose Japanese bed should begin with mattress size and room width, not decorative screens. A queen mattress measuring 152 by 190 cm needs at least 160-170 cm of clear width for a frame, and it should stand alone or leave 60 cm on both sides if drawers need full access. Low Japanese-style bed frames can visually open the room, but their under-bed clearance must still suit ventilation and cleaning.
Before buying for sale Japandi furniture, inspect the joinery, finish, and actual dimensions rather than relying on a style label. When evaluating the best Mid-century modern furniture for a small flat, favour slim profiles and useful storage. A tapered-leg solid wood sofa or a compact dining table can carry the style while the wardrobe handles practical storage.
How can I create a light-luxury bedroom without buying too much?
Begin with the bed as the focal point and keep everything around it subordinate. A queen bed frame with a low 25-30 cm platform, padded headboard, and 60-70 cm nightstands creates a composed bedroom. For a tighter room, one 45-55 cm nightstand can sit on the more accessible side, with a wall-mounted shelf or narrow charging ledge on the other.
Light-luxury styling comes from material contrast and spacing. Pair warm solid wood with cream or dove-grey textiles, brushed brass details around 2-3 cm, and matte rather than glossy surfaces. French light luxury often uses curved edges and elegant upholstery; American light luxury favours generous comfort and clean profiles. A post-modern light luxury approach can introduce one asymmetric or sculptural element without disturbing the room’s balance.
If you are comparing options, the best European light luxury bed for 2026 should be judged on slat support, centre rail clearance, noise control, and warranty. A frame with a 10-year structural warranty offers useful reassurance, especially for daily use in an HDB bedroom. The product should also accommodate local mattress and humidity conditions. A marble table may work as a small nightstand, but its weight, around 25-40 kg depending on size, requires secure placement and careful delivery planning.
For a broader shortlist, the top 10 Modern light luxury furniture choices are less helpful than a tested checklist: confirm dimensions, finish samples, door clearances, and after-sales support. MIDHILL’s export experience across 15+ countries can inform specification, although furniture still needs to suit the actual Singapore room.
What delivery and service details matter for Singapore homes?
Check the packaged size against the lift and corridor before ordering. Measure the lift door width, internal depth, cabin height, and the turn at the landing. If a carton exceeds 120 cm, ask whether it can be split into sections. Note the delivery charge in SGD, and confirm whether the quoted amount includes GST, installation, and lift-booking arrangements.
As a practical guide, a compact wardrobe might cost from SGD 1,800 to SGD 4,500 depending on width, depth, internal fittings, and finish, before 9% GST. A solid wood sofa may range from SGD 2,500 to SGD 6,500, while a dining table may fall around SGD 900 to SGD 3,200. A nightstand can range from SGD 350 to SGD 1,200, and a marble table from SGD 900 to SGD 3,500. These are planning bands rather than fixed quotations; final prices depend on dimensions and materials.
Delivery commonly takes 7-14 days after order confirmation, with 14-21 days possible for customised finishes or made-to-measure wardrobe modules. Inspect the package on arrival, photograph damage, and check corners, joints, and finish. MIDHILL provides a 10-year structural warranty and lifetime refinishing, which can support long-term use. Returns are accepted within 14 days under the stated policy, while shipping over US$350 is complimentary as stated in the brand’s service terms.
My colleague tested a 180 cm, three-bay wardrobe in a Tampines mock-up with a deliberately narrow 90 cm corridor. The two 60 cm hinged doors had to open in opposite directions to preserve a walking route, while the centre 60 cm bay used pull-out rails and drawers. That last month’s visit made a useful point: a technically correct wardrobe width can still fail if door operation is planned only from the front elevation.
What final checks prevent a small apartment from feeling crowded?
Walk through the room with doors and drawers open. If the main path narrows below 60 cm, relocate an object. If a wardrobe door blocks a window, choose sliding or split panels. Keep large items off the floor except where they create a deliberate boundary, and limit visible storage to two or three open sections. A room with 2 closed wardrobe zones, 1 open display shelf, and clear circulation will usually appear calmer than one filled with exposed clothes and decor.
Finally, compare the plan against a one-year and five-year view. Add a second resident’s storage before moving in rather than later. Keep 5 cm around radiators, 10 cm behind bedside units where practical, and enough distance for cleaning. Use light colours on large surfaces, darker accents on small ones, and let at least 70% of the visible area remain quiet.
The most successful small-apartment design is not a room stripped of personality. It is a room where the wardrobe organization controls the clutter, circulation remains generous, and every retained piece has a clear purpose. A measured solid wood sofa, well-proportioned bed frame, compact dining table, restrained nightstand, and carefully placed marble table can still create a light-luxury atmosphere without turning the home into a showroom.