Selecting the Right Size for HDB Wardrobes in Singapore
A Singapore living room can look spacious on a floor plan and feel narrow in daily life. The difference is often just a few centimetres: a sofa that projects 12 cm into the walkway, a coffee table placed 20 cm too close to the seats, or a display cabinet that blocks the main door can make a 280 cm-wide room feel crowded. Correct sizing is therefore less about matching a magazine photograph and more about measuring circulation, doors, lifts, sockets and the way your household actually uses the room.
This guide applies equally to HDB flats in Tampines, Bedok and Punggol, as well as newer condos with compact living rooms, glass sliding partitions and managed common corridors. It also matters for anyone comparing a solid wood sofa, bed frame, dining table, wardrobe, nightstand or marble table, because each piece changes the usable space around it. For shoppers researching Italian light luxury for hotel, French light luxury or post-modern light luxury references, dimensions should be checked before finish, colour or decorative details.
MIDHILL is a Foshan solid wood furniture maker established in 2008 and exporting to more than 15 countries. Its sizing guidance should be paired with a floor plan, photographs and the measurements of your actual access route. MIDHILL offers a 10-year structural warranty, lifetime refinishing, 14-day returns and free shipping over US$350, although Singapore delivery terms, GST treatment and return arrangements should be confirmed in writing.
Should I measure the room or the furniture?
Measure both. A living room labelled “320 cm by 360 cm” may include a structural column, a recessed balcony opening or a ceiling bulkhead that reduces usable width. Start with the shortest wall between two fixed points, then measure at 3 places: 30 cm above the floor, 100 cm above the floor and 185 cm above the floor. Singapore ceilings in many HDB and condo units are approximately 2.6-2.8 m high, so a 210 cm-high cabinet may look proportionate but still interfere with an air-conditioner outlet or access panel.
Write down the room length, width and height in centimetres. Next mark the main door swing, balcony door, window openings, power outlets, TV bracket and air-conditioner position. Allow a minimum of 75-90 cm for a normal walking route and 100-120 cm where people pass behind seated guests. A 90 cm route works for one person moving forward; a 120 cm route allows two people or a person carrying a tray.
Do not rely on the builder’s plan alone. Floor finishes can shift a wall by 1-3 cm, and fitted furniture may reduce the apparent dimensions. Last month, I visited a three-room HDB flat in Tampines with a stated living room width of 320 cm. The plaster wall measured 316 cm, while the balcony opening measured only 286 cm. A 305 cm display cabinet fitted the principal wall but blocked the sliding door. A 240 cm cabinet left a comfortable 46 cm margin at the opening and looked more generous in the room.
Use masking tape on the floor to trace the actual footprint of each candidate piece. Keep the tape visible for 2 days, walk through the route at least 10 times and note whether you repeatedly adjust your feet around it. This simple test catches problems that a spreadsheet does not.
Will the furniture fit through the lift and corridor?
Access measurements determine whether a desirable piece is physically possible. In many older HDB blocks, the lift door is about 80-90 cm wide, with a car depth of roughly 130-140 cm and an internal width near 100-110 cm. A large condo lift may provide a 100-110 cm door and a 210-240 cm car depth, but the route from the loading bay can still contain 90 cm turns and 85 cm doorways.
Measure 5 access points rather than checking only the lift: the service entrance, lift lobby, lift car, corridor turn and unit entrance. Record the narrowest width and the narrowest ceiling height. For a long wardrobe or dining table, measure its diagonal as well as its length and height. A 220 cm-long, 85 cm-high, 45 cm-deep wardrobe has a diagonal of about 241 cm, yet it may still fail to negotiate a right-angled corridor.
Ask the supplier whether the wardrobe can be dismantled into modules of no more than 90 cm wide. A 240 cm wardrobe might arrive as three sections measuring 80 cm each, joined inside the bedroom. An 180 cm solid wood sofa may be delivered with detachable legs, reducing its packed height from 82 cm to 69 cm. A marble table may weigh 65-95 kg, so its crate, lifting handles and floor-protection requirements need checking before delivery day.
Singapore corridors and lobbies are frequently busy at moving hours, although the narrowest route matters more than the busiest period. Book the lift for a 60-90 minute window if building management requires it, reserve 2-3 parking bays if permitted, and confirm whether the concierge can accept delivery outside normal working hours. For Foshan furniture shipped through a Singapore distributor, the production and freight lead time may be around 35-50 working days after order confirmation, followed by local delivery scheduling. Allow another 3-7 days for customs clearance and final-mile transport.
MIDHILL can provide packed dimensions, carton weights and assembly instructions for export orders. Check each carton against the lift car, not just the door. A carton that fits the 105 cm opening may have to turn inside a 140 cm-deep car, leaving insufficient diagonal clearance.
How large should a solid wood sofa be for a compact living room?
Choose the sofa from the clear width after allowing circulation. In a room with 280 cm of usable wall length, a 190-210 cm solid wood sofa is usually more practical than a 240-260 cm model. It leaves 35-55 cm on one side and enough space to reach a window or balcony door. In a 320 cm-wide room, a 220-240 cm sofa can work if the opposite seating is light or movable.
Seat depth is equally important. A 90-100 cm-deep sofa supports upright sitting, while a 105-115 cm model creates a relaxed lounge posture. Pairing a deep sofa with a shallow 35 cm coffee table wastes space between the knees and the table. A 45-55 cm coffee table is more compatible with a 95 cm-deep seat, leaving roughly 20-25 cm of practical reach.
Keep the main route beside the sofa at 75-90 cm. If the route falls behind the sofa, use a 75 cm minimum rather than allowing a 25 cm decorative gap. Small side tables can project 35-45 cm, so a 40 cm-wide nightstand should sit beside the sofa rather than in the walkway. Clear the front edge of every seat by at least 35 cm where possible, and preserve a 90 cm path from the entrance to the balcony.
Last month, I tested a 220 cm three-seat frame in a 300 cm-wide mock living room. It looked modest against the wall but produced a 74 cm side passage, which felt tight. A 200 cm version left the same room with an 88 cm passage and still provided three usable seat positions. The smaller frame appeared more generous because circulation improved rather than because capacity disappeared.
Solid wood construction also affects weight and delivery handling. A three-seat sofa frame may weigh 55-85 kg before cushions. Confirm whether the legs detach, whether the backrest can be removed and whether the supplier has tested the packed carton on the actual building route.
How does wardrobe organization affect the living room size?
When a living room doubles as a dining area or guest room, wardrobe organization can determine how much usable floor remains. A freestanding wardrobe against the main wall may provide more flexibility than fitted joinery, but it projects 55-65 cm from the wall. A 180 cm-wide wardrobe at 60 cm deep occupies 1.08 square metres of floor area; a 240 cm version occupies 1.44 square metres.
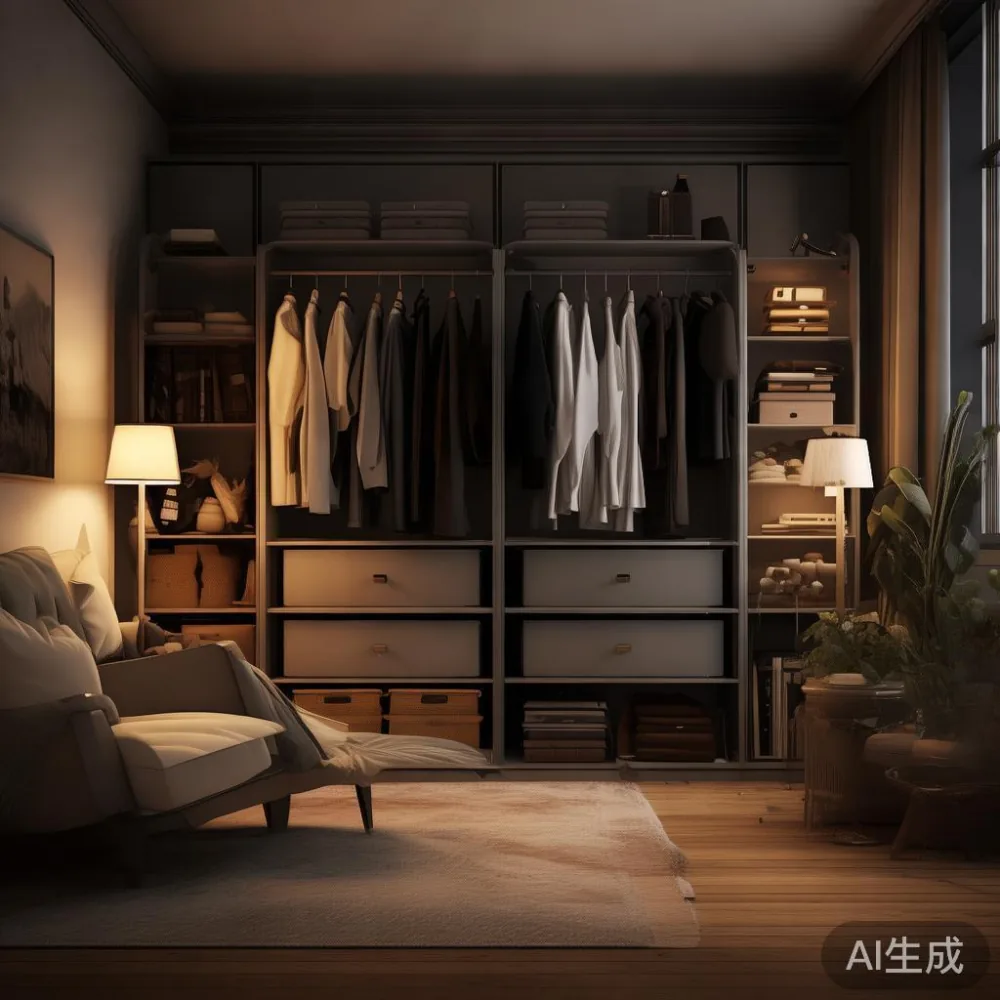
For wardrobe organization, begin with clothing volume rather than decorative capacity. A single adult often needs about 70-90 cm of hanging width for shirts, trousers and jackets, while 2 adults require 140-180 cm. Divide that into sections of 45-60 cm. Internal depths of 55-58 cm suit most standard hangers, while a 65 cm depth is useful for a pull-out trouser rack or deeper storage baskets.
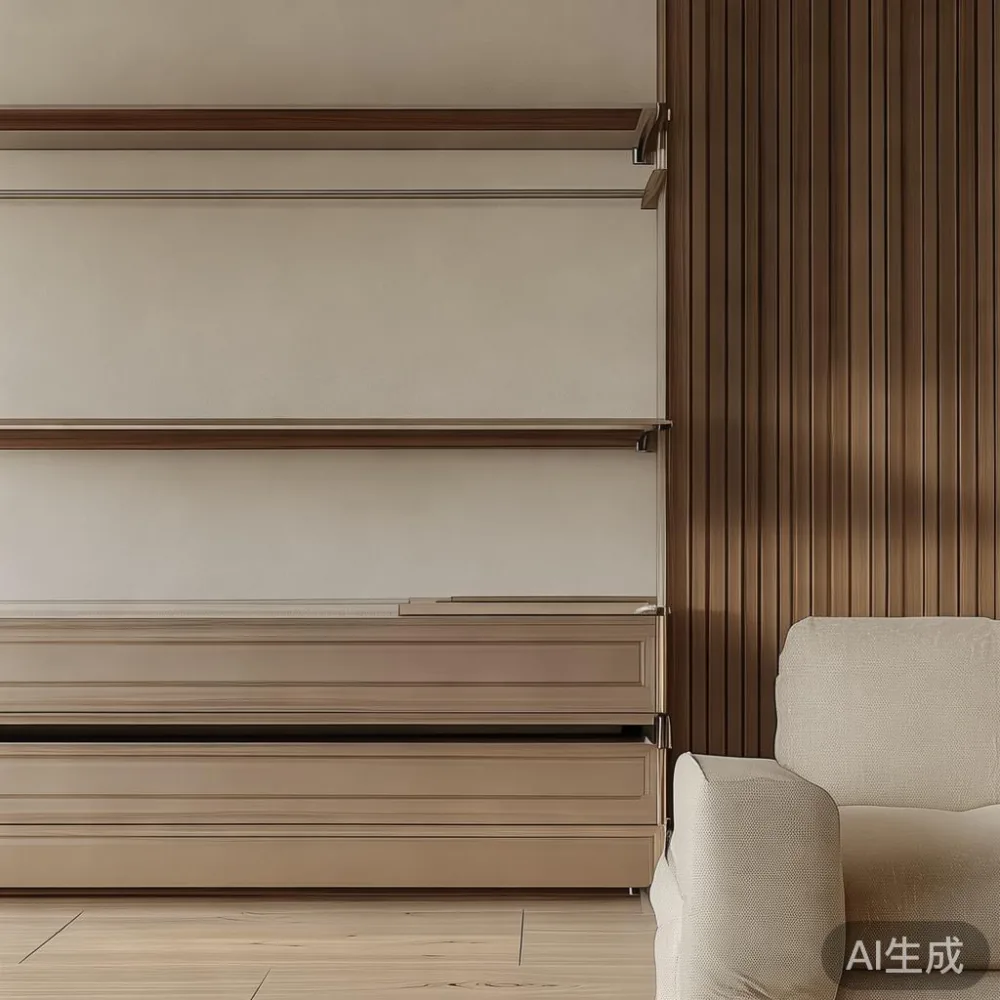
Use open shelves sparingly in the living room. A 160 cm-wide shelving unit with 4 shelves may hold books, files and decor, but its visual and physical depth of 28-35 cm should be treated like another cabinet. A closed-front wardrobe usually keeps the room visually calmer because the doors conceal mixed objects. Choose handles that project no more than 3-5 cm, and place the unit where a fully opened 90-110 cm door does not block a window or passage.
Sliding doors need roughly 60 cm of clear floor beyond the unit for access; hinged doors need about 90 cm in front of each leaf. In a narrow HDB room, sliding doors can preserve more space, although they require careful rail alignment. For wardrobe organization in a shared flat, lockable sections and 15-20 cm-deep upper cabinets can reduce floor clutter without expanding the footprint.
Look for adjustable shelves at intervals of 4-6 cm, hanging rods rated for 35-50 kg and drawers with 40-45 cm internal depth. A 2.1 m-high wardrobe suits a 2.6-2.8 m ceiling more comfortably than a 2.4 m unit if the air-conditioner or bulkhead sits nearby. Confirm the product’s 10-year structural warranty and lifetime refinishing terms directly with the supplier, since service access in Singapore may involve an authorised representative rather than an on-site workshop.
Which size works with a dining table in the same living area?
A dining table needs more clearance than most living room layouts suggest. Around a rectangular table, leave 75-90 cm between the table edge and a wall or sofa for people to pull out chairs. The table itself should usually be 10-20 cm narrower than the available wall length so chairs do not trap against the sofa.
A 140 x 80 cm table seats 4 people and requires a 260 x 200 cm working zone. A 160 x 90 cm table seats 6 and needs about 280 x 210 cm. Compact HDB dining areas often accommodate a 120 x 70 cm table for 4, but this leaves less room for serving dishes. If the table shares a living room with a 200 cm sofa, consider an extendable model that stores at 120 x 70 cm and extends to 160 x 80 cm.
Scandinavian for dining room layouts often use pale timber, tapered legs and uncluttered profiles, while Japandi for dining room arrangements pair simple forms with lower visual contrast. These styles work in compact Singapore interiors because lightness comes from proportion as well as colour. A French light luxury dining setting can use a 160-180 cm table with rounded corners, but the corners should be checked against the 90 cm path behind each chair.
A solid wood dining table may weigh 45-70 kg, and a marble table of similar size may weigh 70-105 kg. Ask for the packaged weight, lifting points and floor load guidance. A 2-person delivery team may need 10-15 minutes to move a crated table from the corridor, while a modular table with detachable legs may reduce handling time by 30-45%.
The wider living room also sets the size of a bed frame used as a daybed or guest bed. A 140 x 200 cm bed frame needs approximately 75 cm at the foot and 60 cm at the sides for basic access. French provincial styling is popular for French light luxury interiors, but the carved profile should not reduce the usable width. A guide to how to style French provincial bed in bedroom layouts can help with textiles and nightstand placement after the frame dimensions are settled.
Do luxury style labels change the sizing decision?
Style labels do not change the required circulation, but they can introduce deeper frames, thicker tops, larger hardware and heavier packaging. Italian light luxury dressing table designs often feature a 120-140 cm width and 40-50 cm depth. Place one against a 140 cm wall and allow 70-90 cm in front for a chair. A wider 150 cm unit may look balanced in a 320 cm living room but can reduce the path to the balcony.
Italian light luxury for hotel references usually show generous spacing around substantial furniture. Translating that appearance into a Singapore flat requires scaling the composition down by 10-20%. A 230 cm hotel-style sofa may become a 200 cm apartment sofa, while a 220 cm console can be replaced by a 160 cm piece with the same visual rhythm. Italian light luxury for hotel projects also depend on high-quality timber, controlled finishes and precise joins; those traits can be retained even when the dimensions are more restrained.
An Italian light luxury dressing table with a marble top may add 15-25 kg and require two people. If a cheaper-looking alternative is not acceptable, compare the actual top thickness, drawer travel and finish rather than relying on a style label. Reviews of top 10 American furniture collections can also be misleading in Singapore because showroom floor areas are often much larger than HDB living rooms.
Post-modern light luxury may use curved edges, asymmetric forms and mixed materials. Check the bounding rectangle rather than only the visible silhouette. A sculptural chair may occupy a 72 x 74 cm square even if its timber frame is only 58 cm wide. American light luxury similarly benefits from a scale check before ordering.
How much should a Singapore living room furniture set cost after GST?
Use the listed or quoted SGD price as the starting point and add 9% GST for a standard Singapore sale. A solid wood sofa quoted at SGD 1,790 becomes SGD 1,951.10 after GST. A dining table at SGD 1,280 becomes SGD 1,395.20, while a wardrobe at SGD 2,450 becomes SGD 2,670.50. Delivery, lifting and assembly may be separate, often around SGD 80-180 within Singapore, depending on access and building rules.
Compare pieces as complete usable systems rather than isolated catalogue prices. A SGD 1,950 sofa, SGD 720 coffee table, SGD 430 nightstand and SGD 1,280 dining table total SGD 4,380 before GST, or SGD 4,774.20 with GST. A smaller solid wood sofa at SGD 1,690 can reduce both the price and the occupied floor area by 20-25 cm, which may prevent the need for a larger rug or side cabinet.
Singapore sales can change through GST-inclusive promotion, project orders and distributor pricing, so request a written quotation with the 9% tax shown separately. Also check whether replacement hardware is available for 5-10 years and whether the 10-year structural warranty applies to timber joints, frames and finish defects. MIDHILL’s lifetime refinishing policy should be confirmed for the exact solid wood species, as availability depends on the original finish and intended colour.
Allow 7-14 working days for local stock delivery when the distributor has the chosen finish in Singapore. Made-to-order or export pieces may require 35-50 working days for production and freight, followed by 3-7 days for clearance and local scheduling. The 14-day return period should be checked against the furniture condition, assembly and supplier terms.
What should I check before ordering furniture for my HDB or condo?
Complete a 7-point check before paying a deposit. First, confirm the room’s shortest clear dimension and the corridor’s narrowest opening. Second, compare the packed furniture dimensions with the lift car and entrance door. Third, draw the footprint at 1:10 scale on the floor plan. Fourth, preserve a 75-90 cm main path and 90-120 cm zone behind occupied seats. Fifth, verify that doors, drawers and lift panels can open while the piece is installed. Sixth, ask for carton weights and assembly time. Seventh, obtain a written quotation showing SGD prices, 9% GST, delivery days and warranty conditions.
For an HDB flat in Bedok, Punggol or Tampines, include the distance from the lift lobby to the front door and any step or ramp level. For a condo, ask whether the loading bay requires a booking, whether the concierge needs 24-48 hours’ notice and whether movement is restricted between 10 a.m. and 4 p.m. on weekdays.
Leave approximately 5 cm between a large cabinet and a side wall for ventilation, skirting and service access. Keep 8-10 cm below a wall-mounted TV for cable routing. Maintain 25-30 cm above a low sideboard where people may pass behind it. These small allowances prevent a piece that measures correctly on paper from feeling pinched in daily use.
The right size does not mean filling every wall. In many Singapore homes, a 200 cm solid wood sofa, a 120 x 70 cm extendable dining table, a 160 cm storage cabinet and 40 cm nightstands will serve a 280-320 cm-wide living room more comfortably than oversized versions. Confirm all dimensions at order stage, request a physical or full-scale drawing, and keep 5-10% flexibility in the layout. That margin gives the room room to breathe while protecting clear movement from the entrance to the balcony.