How to Style a Small Singapore Apartment Without Making It Feel Crowded
Singapore HDB flats and condos rarely suffer from a lack of style; they ask for proportion. A 45 sqm unit in Tampines, a compact Bedok condo, or a new Punggol home can look calm and expensive when furniture follows a measured plan. The key is not filling every centimetre. It is choosing furniture with clear silhouettes, keeping circulation generous, and treating wardrobe organization as part of the room’s architecture rather than as a collection of bulky objects.
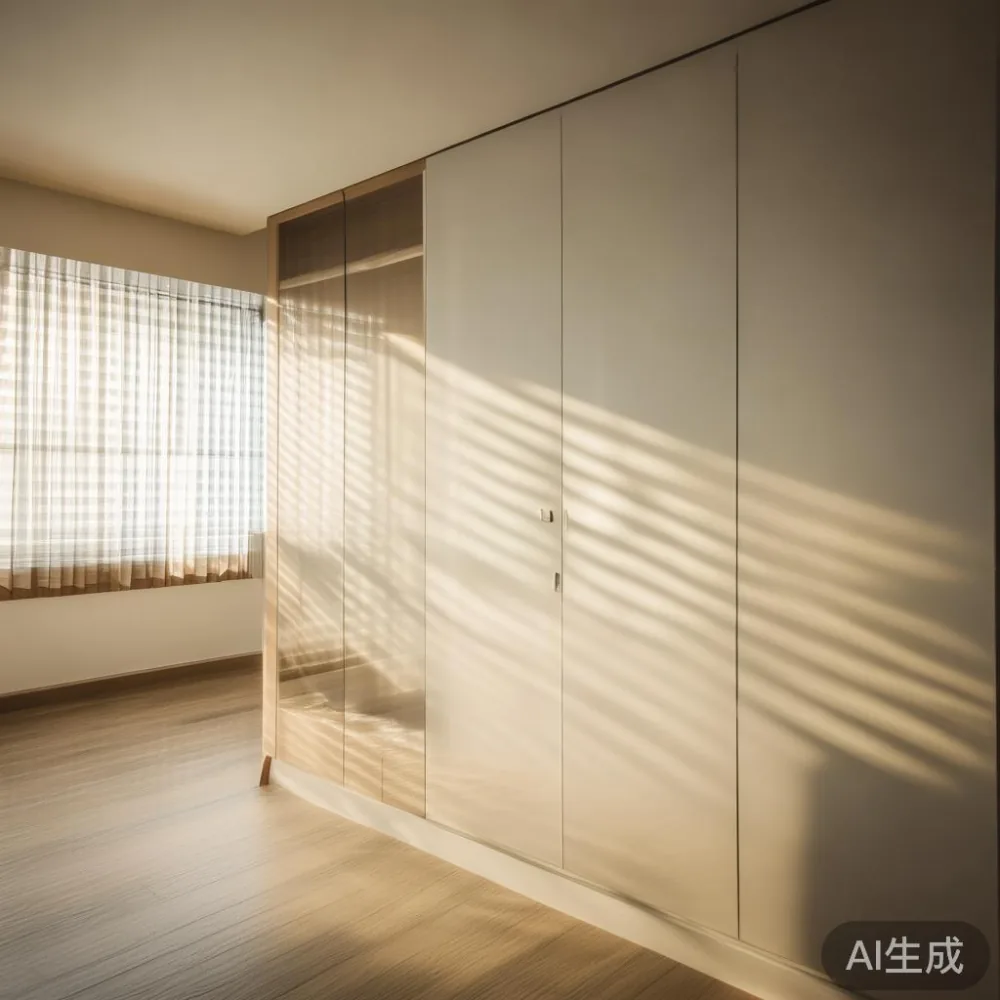
This guide explains how to style a small apartment without making it feel crowded, with practical dimensions for lift access, corridor turns, HDB layouts, and local purchasing decisions. For residents comparing European light luxury sofa designs or considering Italian light luxury for apartment interiors, the same rule applies: restrained scale and durable materials create more space than decorative excess.
What makes a small Singapore apartment feel less crowded?
Crowding is usually caused by visual friction. A cabinet projects 8 cm into a walkway, a dining chair blocks a door swing, and several small tables interrupt the eye’s path. The room then feels busy even if only 7 pieces of furniture occupy it. A more open impression comes from leaving deliberate gaps, aligning key pieces, and reducing contrast at floor level.
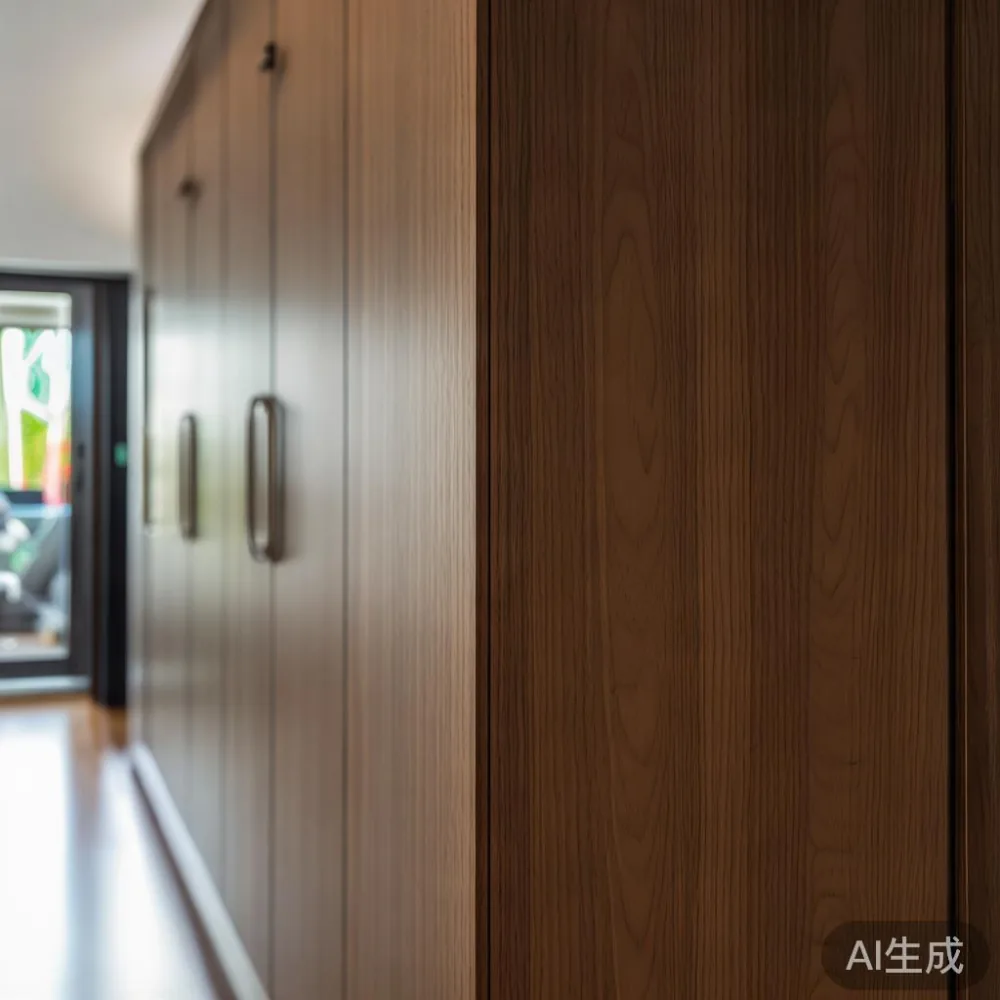
Begin with a floor tape. Mark a 90 cm primary route from the entry to the kitchen, a 75 cm route toward bedrooms, and a 60 cm service route beside the wardrobe. These figures leave enough room for daily carrying without turning the apartment into a storage corridor. A person generally needs about 60 cm of clear width to pass sideways, while 75 cm allows two people to move more comfortably.
Choose a visual centre and let the other pieces support it. In many HDB flats, that centre might be a 140-160 cm dining table, a 180-200 cm solid wood sofa, or a low bed frame with an upholstered headboard. Avoid arranging every object around the television. When the eye has one dominant plane, a 24 sqm living room can appear composed rather than overfilled.
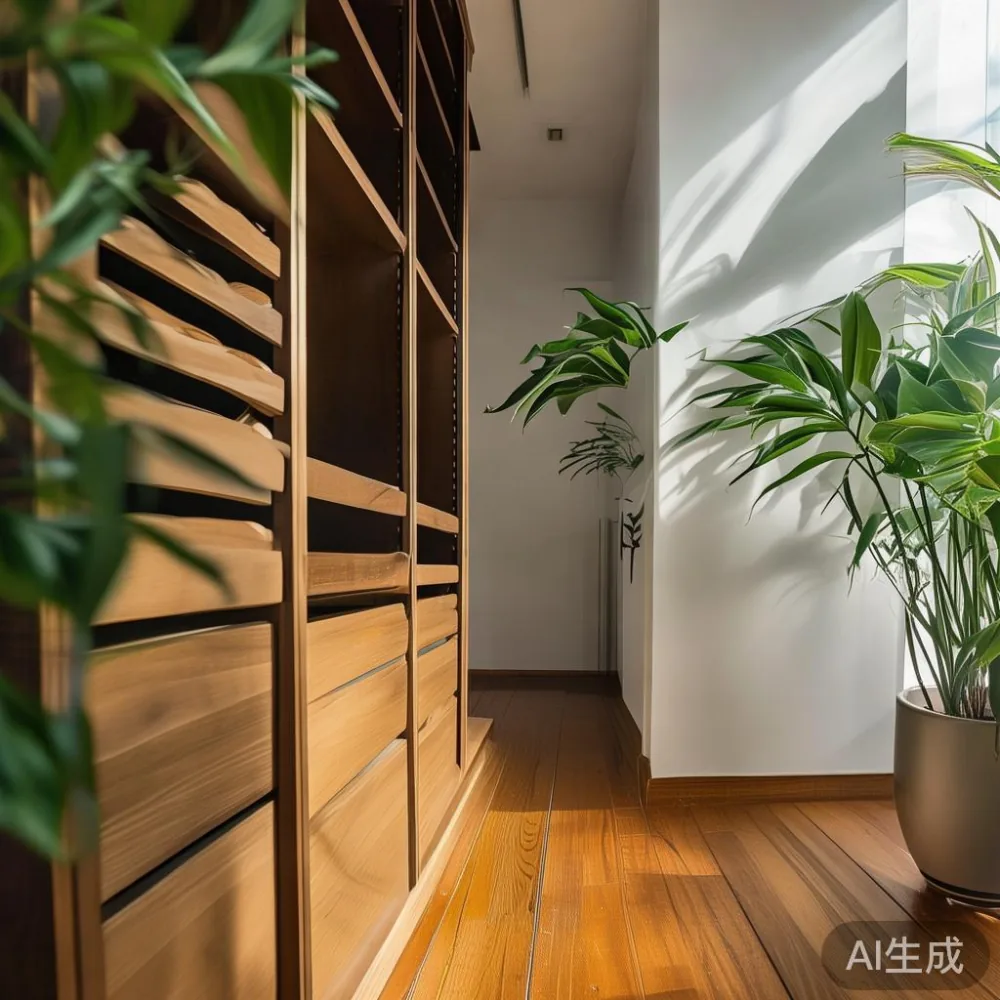
Lightness comes from colour and vertical proportion, not white paint alone. Warm off-white walls, pale oak, cream upholstery, and satin-finished metal create continuity. Add one or two darker anchors—such as a walnut-tone wardrobe or a 42 cm round nightstand—so the room does not become visually flat. Keep curtains 15-25 cm above the floor and use one consistent curtain track across the window.
For a practical budget comparison, a locally sourced wardrobes-and-storage plan may cost SGD 1,800-4,500 before GST, while a considered mixed furniture scheme can reach SGD 8,000-18,000 before GST. At MIDHILL, the positioning is post-modern light luxury: solid timber construction, quiet profiles, and materials suited to humid conditions without visual heaviness.
How much room should a wardrobe leave for lifts, corridors, and door swings?
Measure the delivery route before selecting the largest wardrobe. Most HDB lift cars are approximately 1.1-1.4 m deep and 0.9-1.2 m wide, although older blocks and newer accessible lifts vary. A fitted wardrobe wrapped around a corner may technically fit the flat but still fail at the lift lobby or corridor. Ask the supplier for the packed carton dimensions, not just the assembled product dimensions.
A practical flat-pack limit is a carton no larger than 120 cm long, 45 cm wide, and 25 cm high. Keep total parcel weight below 25 kg per carton where possible, because one person carrying the load from the ground-floor lobby can still manage it safely. For a wardrobe assembled on site, verify whether the carpenter can carry components up in a passenger lift or whether stairs are unavoidable.
Also inspect the corridor turning radius. A 60 cm-deep wardrobe door can strike a wall even if the carcass fits. Use a hinged door where a lift is tight, or choose a sliding panel system when the room cannot accommodate a 58-62 cm door swing. Draw the door arc on masking tape before ordering. For a sliding wardrobe, allow at least 5 cm behind the track for adjustment, plus 3-5 cm at each end for installation.
My colleague visited a Bedok condo last month to assess a 210 cm-wide wardrobe for a client. The lift and lobby were generous, but the corridor turned at a 95-degree angle with only 86 cm of clearance. The original three-door unit was replaced by a 160 cm two-door cabinet plus an 80 cm open shelving section, cutting the packed width to 78 cm and preserving the entry route. That small adjustment saved the installation and avoided blocking a fire hose reel.
In Singapore, GST adds 9% to most retail purchases. Request a GST-inclusive quotation so the project budget is realistic. For a SGD 6,000 wardrobe system before GST, add SGD 540, making the total SGD 6,540. Delivery usually takes 7-14 days for ready stock and 4-8 weeks for made-to-measure pieces, depending on production slots and installation access.
How do I plan wardrobe organization around a compact bedroom?
Successful wardrobe organization starts with the daily routine, not with a catalogue of accessories. Sort clothing into four groups: workwear, casual wear, occasionwear, and items needing special storage. Hang items that crease within 3-5 cm of the bottom, fold knitwear to avoid hanger bulge, and reserve a shelf no taller than 35 cm for folded tops.
A standard internal bay of 56 cm suits a 50-54 cm rod, but the installation allowance matters. In a 60 cm deep wardrobe, allow about 58 cm for a sliding frame so the panel can overlap the opening. A deeper walk-in arrangement may be unnecessary in a compact Singapore bedroom. A fitted 240 cm-wide unit with three 56 cm bays may hold more useful clothing than a shallower 300 cm unit full of inaccessible compartments.
Use vertical space carefully. Put long garments in an 80 cm hanging section, folded jeans on a 35 cm shelf, and bags in a 40 cm high shelf. A luggage rack inside the wardrobe occupies the floor area that many residents would otherwise leave empty. An ironing board can fold into a 12 cm cavity, while a pull-out trouser rack adds only 4 cm when closed.
The exact phrase to use when discussing the style is simple: how to style Japanese wardrobe in room layouts is a matter of low visual noise. Pale timber, slatted doors, concealed rails, and one warm accent suit a Japandi approach while remaining practical. Avoid an entire wall of glossy cream doors if the bedroom receives strong afternoon light; fingerprints and smudges will become visible.
For residents wondering whether is Mid-century modern wardrobe worth it in a compact flat, the answer depends on proportion. Tapered legs, integrated pulls, and warm timber can lighten a room, but a 210 cm-wide freestanding cabinet still needs 5 cm on each side and around 90 cm in front for full access. The style works when the cabinet reads as one deliberate plane, not when it competes with four different wood tones.
MIDHILL wardrobes are built from solid wood where structure requires it, with a 10-year structural warranty and lifetime refinishing. A long-term wardrobe should be repairable: adjust the hinges after 6 months, renew the finish every 3-5 years depending on UV exposure, and replace a damaged drawer runner rather than the whole cabinet.
Can furniture still feel luxurious in a 30 sqm studio?
Yes, if each piece performs more than one job and occupies a defined zone. A dining table that doubles as a homework surface, a bed frame with storage, and a wardrobe with an integrated dressing shelf can reduce the number of separate objects. Just avoid converting every item into a multi-function product; excessive mechanisms often create visual clutter and maintenance problems.
For a 30-40 sqm studio, begin with the bed. A queen bed measures about 152 x 203 cm, and its mattress typically needs 5 cm clearance on both sides for bedding and access. A 180 cm bed frame may fill a narrow wall, leaving little space for a 45 cm nightstand. Two 35 cm wall-mounted nightstands can look neat, although they need safe cable routing and adequate wall fixing.
The living area can use a 150-170 cm solid wood sofa with a seat depth of 55-58 cm. Keep the table 35-45 cm from the seat edge and avoid a large central coffee table. A 60 cm round marble table may be easier to move than a 100 x 60 cm rectangular version, while a 40 cm diameter side table can sit beside a compact lounge chair. If the sofa is used for daily work, consider a 42-45 cm seat height to support better posture.
European light luxury sofa options often use clean legs, neutral fabric, and a balanced frame. A European light luxury sofa need not be oversized; a 168 cm three-seat model can suit a 28-32 sqm living room. The upholstery should be washable and rated for at least 30,000 Martindale rubs if children or pets are involved.
Dining remains one of the easiest areas to overfill. A round dining table with a 120 cm diameter seats four and requires roughly 75 cm of clearance around each occupied chair. In a 280 cm-wide dining zone, that can be tight. A 100 x 60 cm oval table may serve two people comfortably and leave 90 cm behind each long side. For a larger household, a 140 x 80 cm table seats four to six but needs a room with at least 300 cm of width.
The wider design language can borrow from French light luxury, which favours pale upholstery, refined timber, and slim profiles. If considering is French bed worth it, evaluate the frame construction, centre support, and clearance around the mattress rather than relying on decorative details. A French-style upholstered headboard works in a small room if it stays below the window ledge or rises no more than 20 cm above it.
What should I buy first when furnishing a small HDB or condo?
Prioritise the three pieces that control movement: the bed or sofa, the wardrobe, and the dining table. Buy these after measuring the rooms, doorways, lifts, and clearances. Decorative lighting and small tables can come later. A room planned around one oversized sofa often feels crowded because the owner has treated the sofa as a finish rather than a spatial commitment.
Set a spending framework before shopping. For an under SGD 10,000 fitted-out studio excluding mattress and appliances, allocate about SGD 2,500-3,500 to the wardrobe, SGD 1,800-2,800 to the sofa, SGD 900-1,500 to a dining table and chairs, and SGD 800-1,200 to lighting, curtains, and smaller items. Add 9% GST if purchases are not GST-registered.
Search descriptions for under 2000 light luxury furniture when comparing Singapore retail options, but compare the specification rather than the label. Under SGD 2,000, a solid wood bed frame may be possible during a promotion, while a complete premium sofa-and-table package is less realistic. Ask whether the solid wood sofa is kiln-dried hardwood, whether the bed frame includes a centre support, and whether the wardrobe hardware is replaceable.
Materials should suit Singapore’s humidity. Solid wood can move by roughly 1-3 mm across a large panel as humidity changes, so the manufacturer should use proper joinery and ventilation gaps. A marble table should have sealed edges and a stable base; keep it at least 30 cm from direct window sunlight because heat can affect the stone and any adhesive beneath it.
At MIDHILL, furniture is made by a Foshan solid wood specialist operating since 2008 and exporting to more than 15 countries. The 10-year structural warranty provides useful reassurance, while lifetime refinishing helps a solid wood sofa, bed frame, dining table, wardrobe, or nightstand remain part of a long-term home. Standard delivery takes about 7-14 days, with 14-day returns available under the stated policy.
How can I make a small bedroom look larger without replacing every item?
Start with the wardrobe doors. Converging panels create a continuous surface and reduce visible depth, while an open 25-35 cm section can display neatly folded items without making the bedroom look like a walk-in closet. Use the same handle finish throughout, preferably a 12-16 cm recessed pull or a slim edge pull, and keep the lower 8-12 cm clear for easier vacuuming.
Mirror placement should be deliberate. A full-height mirror on the side wall can double the apparent width of a narrow bedroom, but avoid reflective doors directly opposite a window if glare becomes a daily issue. A 40-60 cm mirror mounted beside the wardrobe can support the same effect with less visual weight.
Keep floor area open with wall-mounted elements. A 30 cm deep nightstand may be sufficient beside a queen bed, while a 12-15 cm floating shelf can hold a book, charger, and 10 cm table lamp. Check that the installation does not interfere with skirting boards or wardrobe hinges. For small bedrooms, a narrow 90-120 cm desk may fit beside the bed, but it should maintain 70 cm of chair withdrawal space.
Lighting also changes perceived size. Avoid a single central ceiling fixture. Use 2-3 layers: a 2700-3000 K ceiling light, a reading lamp with a focused beam, and warm indirect light near the wardrobe. A 12-15 W wall reading light with a 90-120 degree shade can illuminate a book without taking a nightstand surface. Add a timer or smart switch so all three are not used at full brightness every evening.
Finally, control the number of visible materials. One timber family, one upholstery colour, and metal hardware in a single finish generally create more cohesion than several “statement” pieces. This restrained approach reflects American light luxury more than ornate classic design: comfortable proportions, practical details, and finishes that can be maintained.
How do I plan delivery, assembly, and GST for a small apartment?
Delivery planning can prevent the completed room from feeling crowded on arrival day. Reserve a staging area of at least 2 sq m near the entry, provided the lift lobby remains clear and management permits short-term use. Photograph the corridor, lift dimensions, and doorways before the van arrives. If the flat has a 90 cm door opening, the assembled wardrobe carcass must be narrower than 88 cm or designed for on-site joining.
Measure the floor-to-ceiling height as well. A 240 cm wardrobe may leave only 3-6 cm above a standard 244-250 cm ceiling, which is not enough for a top storage box or a crown detail. Keep a minimum 10 cm gap for installation, or lower the carcass and create a separate 25-30 cm bridge above it. For HDB flats with uneven plaster along walls, adjustable legs can preserve level cabinets better than rigid short legs.
Compare the total delivered cost, not only the product price. For example, a SGD 3,200 wardrobe plus SGD 250 delivery, SGD 150 installation, and 9% GST on taxable items can reach approximately SGD 3,830. Confirm whether GST is already included in the quotation. For orders over US$350, MIDHILL offers free shipping, but the threshold is stated in US dollars, so ask for the Singapore-dollar equivalent before placing the order.
Large furniture is often delivered in multiple cartons. Label each panel with its cabinet position and installation sequence, photograph the hardware bags, and check that screws, rails, hinges, and handles are present before the courier leaves. Allow 45-90 minutes to assemble a two-door wardrobe and another 30-45 minutes for a bed frame if the manufacturer supplies the tools.
Check the return conditions before committing. A 14-day return period is helpful for a made-to-measure order only if the supplier clearly explains whether custom sizing, delivered furniture, and assembly charges affect eligibility. Confirm the finish, dimensions, and hardware in writing, and use a floor protector during assembly so the warranty is not compromised by scratches.
Which style can suit both a compact HDB flat and a modern condo?
The most adaptable direction is post-modern light luxury: warm solid wood, simple geometry, muted textiles, and one or two sculptural surfaces. It can sit beside a glossy HDB kitchen without appearing dated, and it can complement the glass, stone, and metal finishes common in newer Punggol and Tampines condos. French light luxury is softer and more decorative; American light luxury is generally relaxed and functional. Between them lies a practical language for city apartments.
Use proportion rather than quantity as the final test. Stand at the entry and look toward the main window. You should see at least 2-3 clear visual anchors and not more than 5 competing focal points. Keep the gap between sofa and coffee table at 35-45 cm, allow 75-90 cm in front of wardrobe openings, and preserve a 90 cm route through the busiest part of the home.
Small apartments benefit from discipline, but they should not feel sterile. One 45 x 45 cm artwork, a ceramic vessel under 25 cm high, or a 4-6 stem arrangement can provide character without consuming usable space. The goal is a room that opens as the door moves and reveals one intentional composition—not a room crowded with objects trying to prove that every surface has been used.
A well-planned wardrobe organization system gives the apartment its strongest sense of order. The cabinetry handles bulk storage, the bed and sofa anchor separate zones, and the dining table supports daily rituals. When the measurements, delivery route, and visual hierarchy agree, a compact Singapore home can feel generous, calm, and distinctly light-luxury without excess.