Warm Minimal Living: Matching Solid Wood Furniture to Singapore Homes
A warm minimal interior is not an empty room with a few expensive objects. It is a carefully measured space where pale walls, natural timber, tactile fabrics and disciplined storage create calm without feeling cold. For Singapore residents, the practical challenge is combining that visual restraint with compact HDB layouts, condo corridors, lift dimensions and humid climate conditions. The right wardrobe, bed frame, dining table and occasional marble table should make the home feel wider, lighter and easier to maintain.
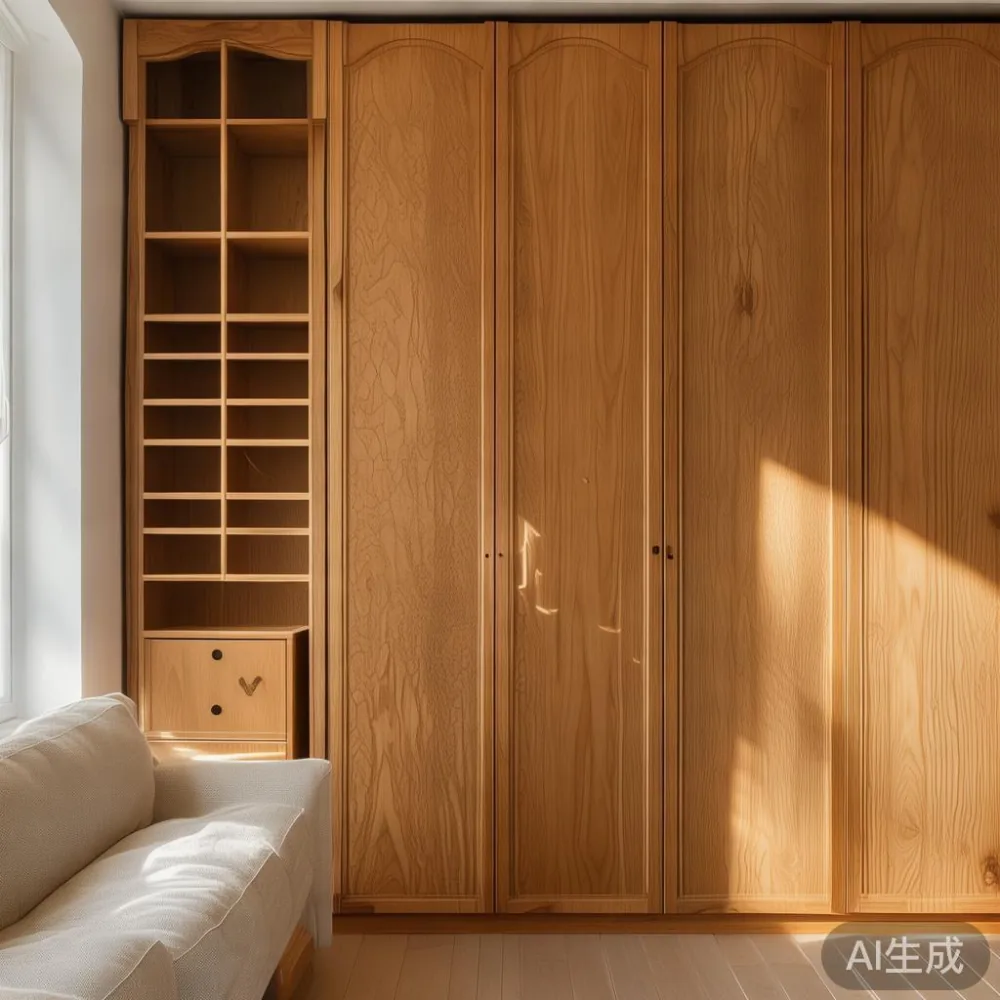
My colleague and I visited a renovated 3-room flat in Tampines last month to compare furniture layouts under actual corridor and lift conditions. The unit had a 90 cm common corridor at the entrance and a lift internal depth of 135 cm. A flat-packed wardrobe that looked impressive online simply could not be manoeuvred around the second landing. A ready-assembled solid wood wardrobe, 120 cm wide by 60 cm deep and weighing 78 kg, passed the narrowest turn with two movers. That experience reinforced a simple rule: measure the route before choosing the furniture.
What makes a warm minimal interior work in Singapore?
Warm minimalism depends on balance rather than a strict colour formula. The base can include warm white walls, greige plaster, light oak, sand-coloured textiles and restrained black accents. In a humid city, avoid making every surface glossy and reflective, because glare can make a compact flat feel visually crowded. A room with 2,700–3,000 lumens of warm-white lighting at 2,700 Kelvin generally feels comfortable in the evening while retaining a clean appearance.
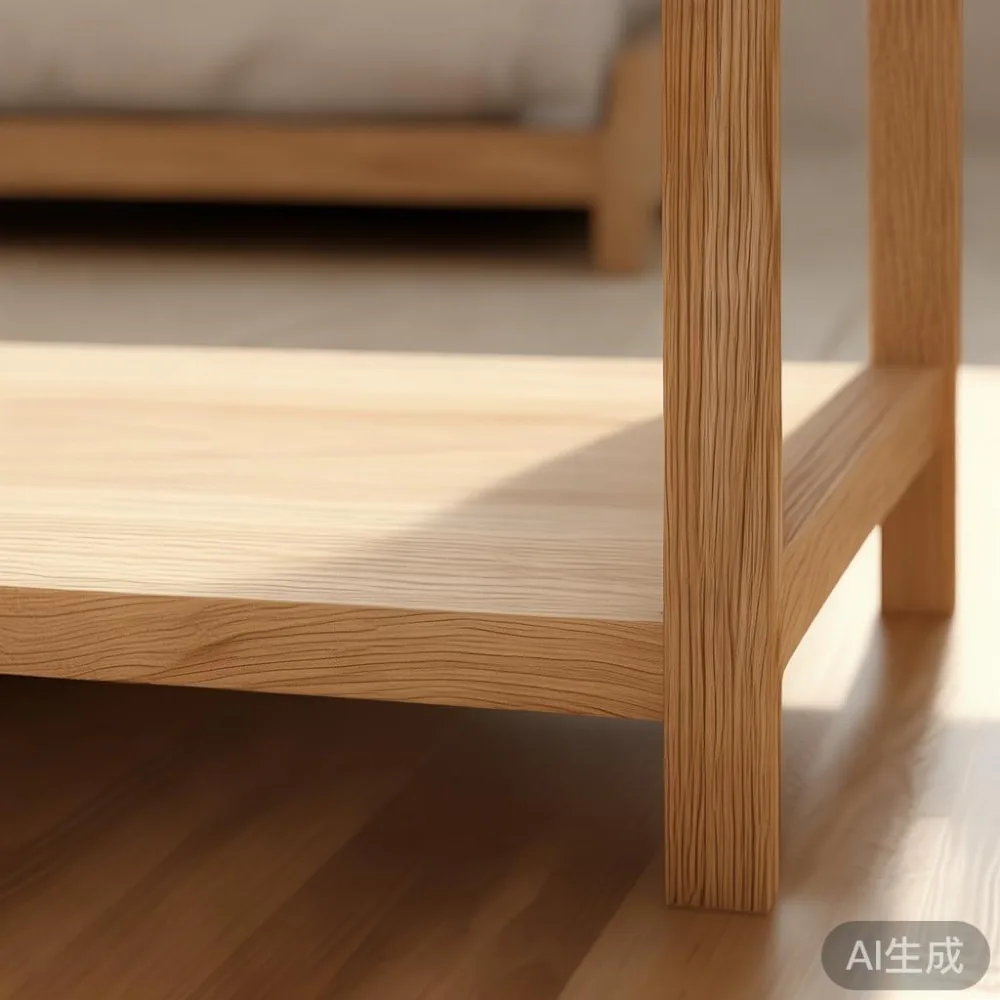
Proportion matters more than decoration. Keep approximately 20–30% of visible surfaces open, keep furniture below 220 cm where the ceiling allows it, and select pieces that leave at least 75 cm of practical circulation space. In a Punggol or Bedok condo dining zone, a dining table no wider than 100 cm can seat 4 people while preserving a 60 cm route to the kitchen. A 90 cm round option can work when only 60–70 cm remains beside it, although four diners would need to sit diagonally.
The materials should provide warmth without visual heaviness. Solid oak, ash or rubberwood with clear matte finishes suits many warm-minimal schemes. Light-toned veneer can be used selectively, but exposed solid wood edges and joinery add tactility and a more credible craft character. Linen, cotton, boucle and lightly textured wool introduce softness. Stone should remain an accent: one marble table with a 120 cm top and 30 cm thickness is more convincing than several competing polished surfaces.
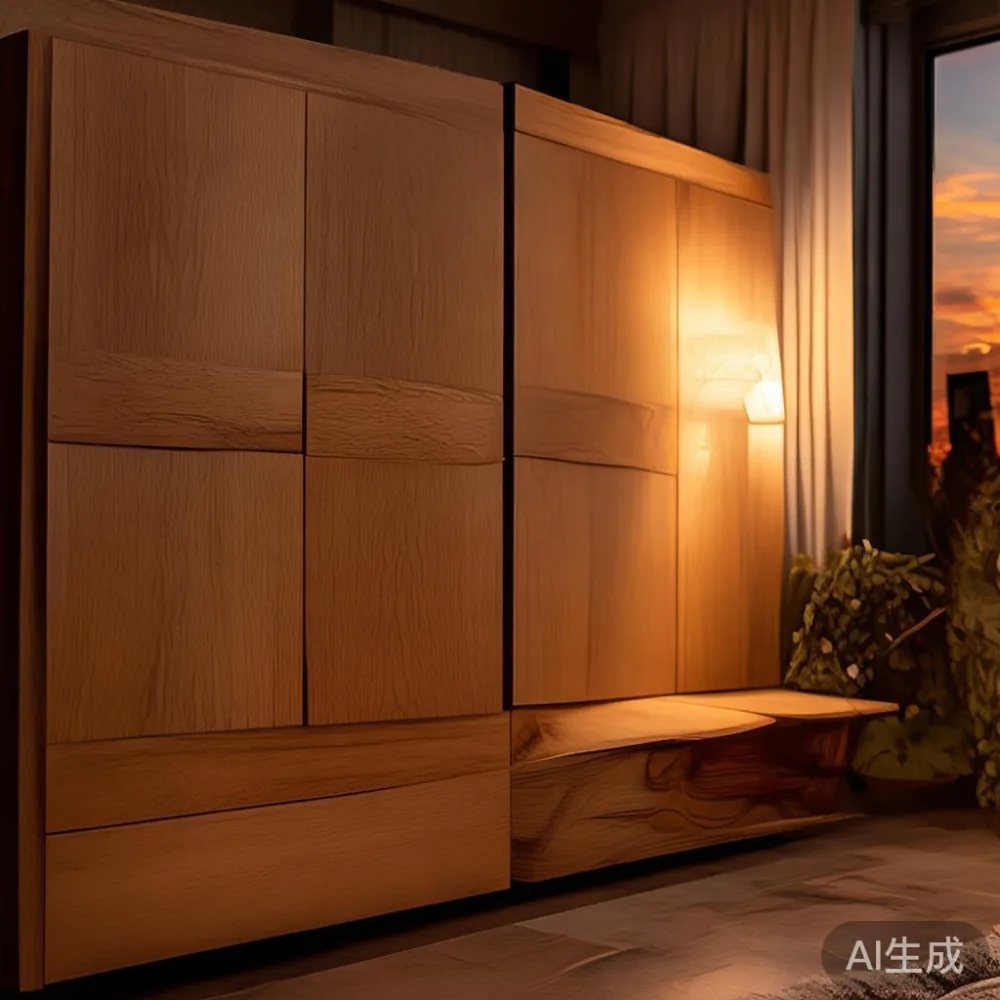
Light-luxury here means quality of construction, controlled detail and a restrained finish, not oversized ornamentation. French light luxury might appear in gently curved bed frames, elegant nightstand profiles and refined dining-table aprons. American light luxury leans towards generous comfort, clean geometry and substantial upholstery. Post-modern light luxury can introduce one sculptural silhouette, such as a kidney-shaped marble table, while the wardrobe remains quiet and practical.
How should a wardrobe organize a warm minimal bedroom?
Wardrobe organization should begin with the way the room actually works. If the bedroom connects directly to an ensuite bathroom in a Bedok HDB flat, allocate moisture-tolerant outer storage for towels and frequently used clothes. Keep delicate garments in a bedroom wardrobe with proper ventilation. In a Tampines master bedroom, the bed may occupy 180 cm of wall width, leaving room for a 100–120 cm wardrobe on an adjacent wall.
For a double bedroom, a sliding-door wardrobe reduces the space required for door swing. Two panels that open sideways need only about 30 cm clearance in front, compared with 55–60 cm for hinged doors. However, the interior must still be planned carefully. Use one section for hanging clothes, one for folded items and one for luggage or bedding. A full-height wardrobe at 240 cm can make a 260 cm ceiling feel proportionate; extending it to 270 cm can dominate the room unless the upper storage is integrated cleanly.
A 4-door model is often easier to organize than a visually fragmented 6-door unit. For example, a 180 cm wide, 60 cm deep and 240 cm high configuration could allocate 50 cm to long hanging, 50 cm to double hanging, 45 cm to shelves and 35 cm to drawers. Internal drawers should preferably run on smooth metal runners rated for at least 30 kg. Hanging rails may be positioned at different heights, while a pull-out tray at 120 cm makes folded clothes reachable without a step stool.
Open wardrobe organization can complement a warm minimal interior, but it must have a defined frame. A 90 cm wide oak section with two shelves and one drawer can display folded knitwear, books and bags while the closed wardrobe handles bulk storage. Keep display objects sparse: one basket, one framed print and a single ceramic vessel are enough for a 90 cm bay. This prevents the familiar problem where “minimal” storage turns into visible clutter.
For residents moving into high-rise condos, check the service lift and corridor before ordering. A wardrobe box wider than 90 cm may still pass a 100 cm lift doorway, but cornering can reduce clearance. MIDHILL furniture should be checked against the actual packed dimensions, not just the assembled dimensions. Allow 5–10 cm of extra room for protective packaging and lifting handles.
Which bed frame suits a warm minimal HDB bedroom?
The bed frame should anchor the bedroom without making it feel heavy. In a standard 12–14 m² HDB bedroom, a queen bed measuring 150 cm by 200 cm leaves approximately 50–60 cm along one side when placed against a 260 cm wall. A king bed at 180 cm by 200 cm leaves less useful clearance and is usually better suited to a larger master bedroom or condo.
Choose low-profile solid wood construction if the room feels narrow. A frame with a total height of 85–95 cm leaves visual space above it, while a 110 cm headboard creates a stronger focal point. Platform storage can be useful, but drawers must open into clear space; reserve at least 65 cm in front for a 55 cm deep drawer to extend. In sloped-roof HDB bedrooms, measure the floor at the headboard, the centre and the foot before selecting a 240 cm tall unit.
For material direction, light oak with straight grain supports a clean warm-minimal room, while walnut can provide contrast in a room dominated by white walls. The frame should not be so visually ornate that it becomes the only feature. A simple 20 cm headboard, slim 7–9 cm rails and a recessed base will appear considered without reducing the usable footprint.
Comparisons such as European bed vs French provincial bed can help with style expectations. A European bed in pale timber and restrained joinery usually fits warm minimalism more directly. A French provincial bed brings carved details, curved posts and a softer silhouette, which can work in a larger room if other elements remain simple. The nightstand should echo the bed’s timber but can introduce a warmer finish or a stone top for contrast.
Textiles do more work than elaborate joinery. Use a 2-layer mattress or a 250–300 gsm cover, plus washed cotton sheets and 2–3 cushions. Warm minimal bedrooms often need only 3 colours: oatmeal, taupe and off-white. If adding a bench, keep it around 120 cm long and 35 cm deep; this gives a place to sit without becoming another bulky object.
Can a solid wood sofa make a compact living room feel warm?
A sofa has a fixed footprint, so its width and depth should be decided before fabric is selected. For a narrow Tampines living room, a 180–200 cm three-seat sofa may be suitable, while a 220–240 cm model can work if opposite furniture is absent or the room exceeds 25 m². Standard seat depth is approximately 55–60 cm. Compact versions around 50 cm deep preserve circulation without making the seat look unusually short.
The frame should be solid wood where the design calls for visible structure, with reinforced joints and stable legs. A kiln-dried hardwood frame can reduce seasonal movement in Singapore’s humidity. If a three-seater weighs about 65–85 kg, it is substantial enough to feel stable but still manageable with 2–3 movers. Confirm that the lift can carry the load and that the corridor turn offers at least 15 cm beyond the sofa’s diagonal at the tightest point.
Warm minimal upholstery works well in oatmeal, mushroom, warm grey or pale sand. Performance fabric with a removable washable cover is practical for families and pets. Avoid relying on a very pale bouclé if cleaning frequency is low; the texture shows marks and can appear visually busy. One lumbar cushion in rust, olive or dark brown adds warmth, while the rest can remain neutral.
Design references can clarify the intended effect. American sofa vs French provincial sofa contrasts broad, rectilinear comfort with carved timber, curved arms and tailored cushion details. The former usually integrates more easily into a warm minimal apartment; the latter may need a larger room and simpler surroundings. When considering how to style European light luxury sofa in apartment, position it against a clean wall, add 2 cushions and 1 throw, and keep the coffee table within 40–45 cm of the front edge.
Occasional furniture should follow the same scale discipline. A 90–110 cm coffee table leaves roughly 40 cm between the sofa and table, enough for walking through in many HDB layouts. A marble table should have a compact base and a matte or honed top rather than a thick, reflective slab. Round edges soften circulation in compact rooms and reduce the chance of knocks in a busy corridor.
How do dining tables and nightstands keep the room visually calm?
A dining table is often the largest visual object in an open-plan flat, so its shape matters. Rectangular tables suit narrow rooms and straight kitchen layouts. A 140 cm by 80 cm table seats 4 people with about 60 cm per place setting, while a 160 cm by 90 cm model seats 6 more comfortably. In a compact HDB dining area, consider a 120 cm by 75 cm table with extendable leaves rather than accepting permanent crowding.
Round tables provide easier movement but need more total width. A 100 cm diameter table seats 4, a 120 cm diameter table can seat 5, and a 135 cm diameter table can accommodate 6 with good spacing. Leave 90 cm between the table edge and a wall for chairs, and 100–120 cm if people need to walk behind seated diners. Sliding or butterfly-leaf mechanisms allow the table to narrow to 90 cm when extra guests are absent.
Leg placement affects chair use. A central pedestal opens the corners, while inset corner legs create a more architectural look but can make the last seat slightly tighter. A solid wood dining table should use stable mortise-and-tenon or dowelled joints and should not flex noticeably when weight is placed near the edge. In Singapore, a water-resistant matte finish will be easier to maintain than untreated bare timber.
The nightstand should be proportional to the bed frame. For a queen bed, a 40–50 cm wide nightstand is usually sufficient; for a king bed, 45–55 cm can look more balanced. A 45 cm wide unit with a 35 cm top and 40 cm height will align neatly with an 85–95 cm bed frame. Add one lamp, one book and one small dish rather than a collection of decorative objects. Built-in charging and a drawer sized for glasses and medication improve function without enlarging the footprint.
To complete a warm-minimal dining area, use 3 pendant lights over a long table or 1 sculptural pendant above a round table. Keep the shade bottom around 70–80 cm above the tabletop. If the table sits beside a kitchen, a slim sideboard may provide storage, but a 120 cm wide unit should remain shallow at 35–40 cm deep to preserve circulation.
What are the common mistakes when mixing light-luxury and minimal furniture?
The main mistake is combining several statement styles. A carved French provincial sofa, a strongly veined marble table and an ornate dining table can make a small apartment feel busy even if the palette is neutral. Choose one dominant material story and one controlled decorative accent. For example, pair an ash bed frame, an oatmeal sofa and a plain oak dining table with a single sculptural marble table. That combination feels post-modern light luxury without sacrificing calm.
Another mistake is treating references as literal shopping lists. The top 10 Coastal furniture collection may include pale woods, woven fibres and relaxed upholstery, but coastal character can become themed if every item carries nautical detail. The top 10 French provincial furniture selection can provide useful ideas about curved profiles and warm timber, but keep those details on one or 2 pieces. In an apartment, proportion has priority over period labelling.
Scale, spacing and maintenance are equally important. Leave 75 cm beside a bed, 45 cm between a sofa and coffee table, and 60 cm around dining chairs. Avoid placing a large wardrobe opposite a bed in a narrow room because the competing vertical lines compress the view. Use mirrors carefully: one 60 cm wide mirror can reflect daylight without covering a wall with reflective panels.
Singapore conditions also affect selection. Keep solid wood furniture away from persistent air-conditioning condensation, use felt pads under stone and glass surfaces, and check whether outdoor pieces have UV-resistant finishes. For balcony dining, choose teak or a suitably treated hardwood with a water-resistant coating, and expect to wipe surfaces every 1–2 weeks during wet periods.
Budgeting works better when spending is divided by function. Allocate approximately 35–45% of a furnishing budget to the bed frame and wardrobe, 25–35% to the sofa, and 10–15% to the dining table. In SGD, a well-sized solid wood dining table may begin around SGD 1,800, while a queen solid wood bed frame may sit around SGD 1,500–2,500. A 4-door wardrobe can range from about SGD 2,200 to SGD 4,500 depending on timber, interior fittings and finish. These figures are planning ranges, not fixed selling prices.
Delivery deserves an equally exact checklist. Confirm the item’s packed size, lift dimensions and doorway width before purchase. Allow 7–14 delivery days for made-to-order furniture, plus 2–3 days for a scheduled installation in larger units. A 10-year structural warranty gives long-term confidence, while refinishing can preserve the timber’s appearance over decades. Returns should remain practical: check the stated 14-day return conditions, especially for customized dimensions and non-returnable textiles.
A warm minimal home succeeds when every large object has adequate space and every small object has a defined place. Start with the wardrobe organization, because it controls visual clutter and daily movement. Then select the bed frame, dining table and sofa according to actual room dimensions. One marble table, one warm accent colour and fewer, better-placed objects can provide the richness that minimal rooms sometimes lack. MIDHILL’s solid wood approach suits this restrained design language when measurements, finishes and delivery access are handled with the same care as the visual scheme.