Wardrobe Organization for Small HDB Flats and Condos: A Measured Approach
A 3-room BHK in Tampines rarely suffers from a shortage of furniture. It suffers from furniture competing for the same 90 cm of walking space. The lift lobby in many HDB blocks is barely 110 cm wide at the door, and condominium corridors can narrow to 90 cm, so a wide wardrobe with swinging doors may technically fit inside the flat yet make the journey home feel like furniture removal. The answer is wardrobe organization measured in centimetres, kilograms, and decisions about which doors open and which stay still.
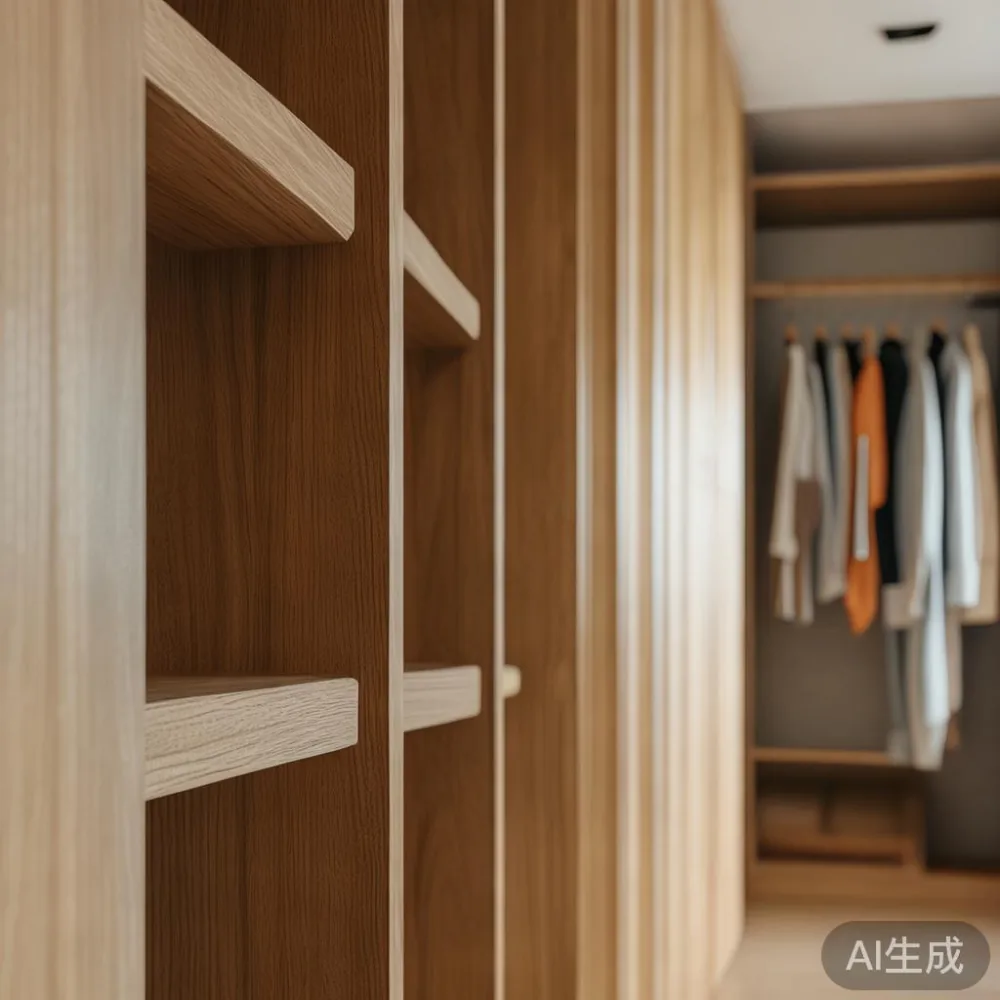
Singapore's compact homes reward restraint. A dining table with a 140 cm top seats four comfortably; a 180 cm version leaves only 60 cm to walk around one end in a 300 cm dining zone. A solid wood sofa at 190 cm wide anchors a living room without pushing the television against the wall. Precise numbers turn interior planning from guesswork into arithmetic you can check with a tape measure.
This guide uses typical HDB and condo dimensions, including examples from Bedok, Tampines, and Punggol, and shows how to plan wardrobe organization around the real constraints of Singapore life: 10-year structural expectations for fixed joinery, delivery windows of 7 to 14 days, and the practical reality of moving a wardrobe into a narrow lift.
What Should I Measure Before Buying a Wardrobe for a Singapore Flat?
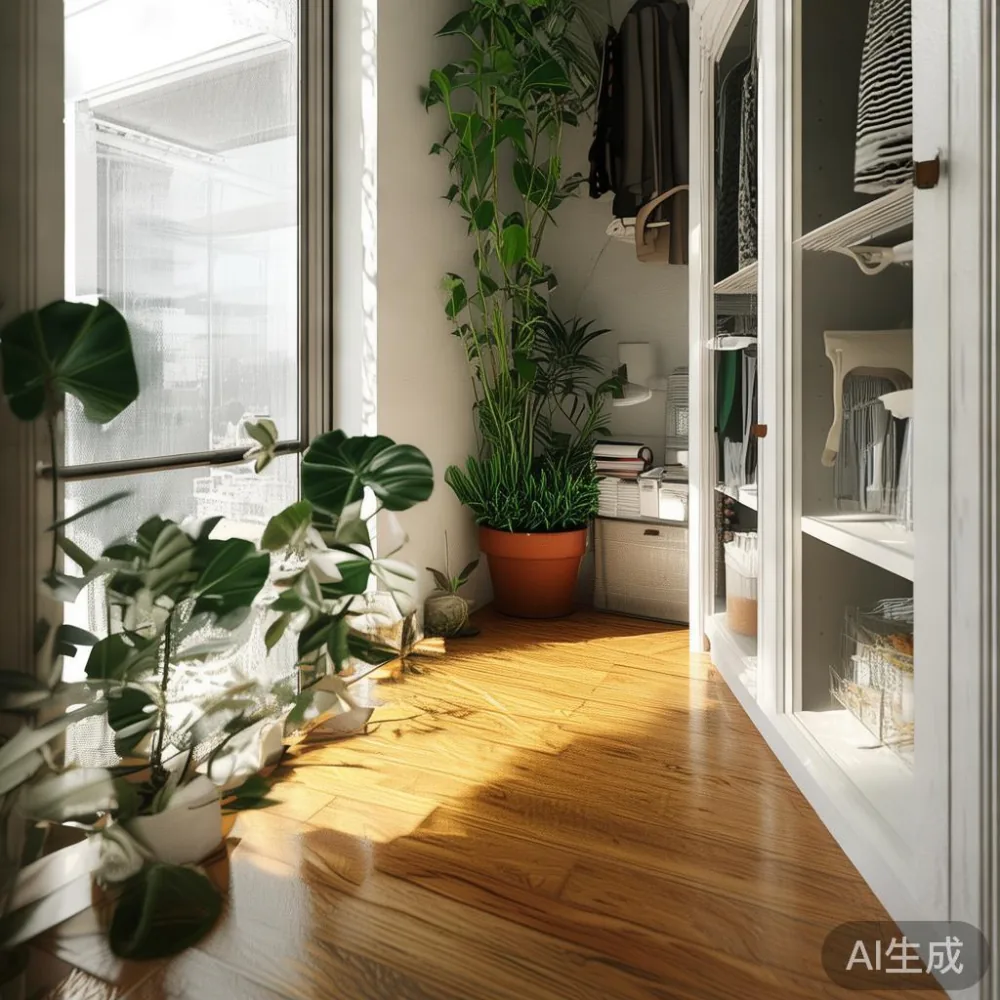
Begin with the wall, not the wardrobe catalogue. Measure the available wall length at floor, skirtboard, and 190 cm height, because skirting boards and service ducts often reduce a nominal 240 cm run to 225 cm. Check the wardrobe depth against the room's circulation zone. A 58 cm deep wardrobe suits most HDB bedrooms; a 62 cm unit with sliding doors can still work if the opposite wall allows 75 cm of clear passage. Note the door opening direction, the position of the window, and the distance to the nearest socket, since internal lighting needs a power point within 1.5 m of the wardrobe centre.
Then measure access routes. A standard HDB lift car measures roughly 105 cm deep and 135 cm wide at the entrance, though some older blocks in Bedok and Tampines provide smaller cars. A wardrobe delivered as separate panels is far easier to manoeuvre than a single assembled carcass. Check the landing and the flight of stairs as well; a 2.2 m long panel carried vertically through a 210 cm high corridor ceiling will not make the turn without tilting.
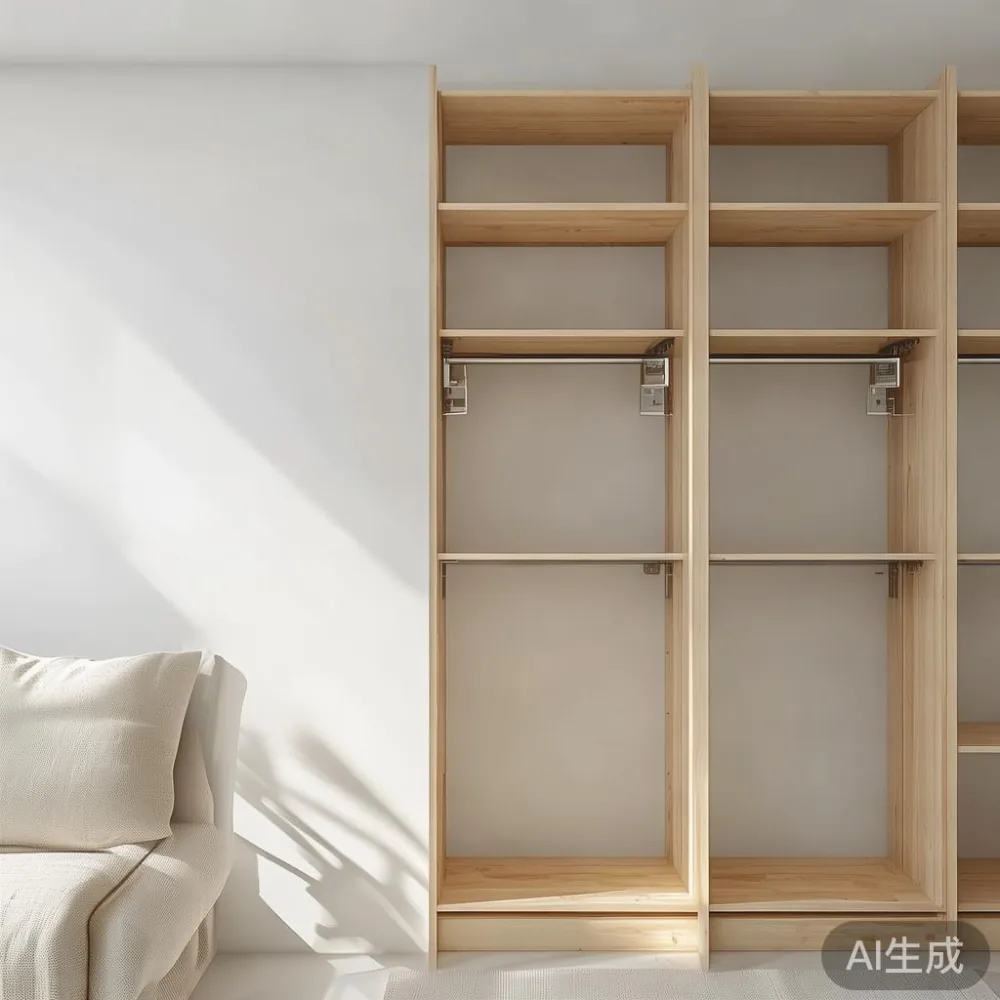
Weigh the pieces too. A solid oak wardrobe panel can reach 34 kg, while a 45 kg unit with mirrored doors risks exceeding the safe manual handling limit of 30 kg per person during a solo move. MIDHILL ships wardrobes in protective modules for this reason, with hardware packed separately and assembly carried out inside the bedroom where space is tight.
Last month I visited a Punggol condo where the owners had ordered a 220 cm wardrobe with hinged doors. The delivery crew confirmed the flat could accept it, but the corridor outside the bedroom door narrowed to 78 cm. The hinged door needed 90 cm of swing clearance once open, so daily use would have blocked the bed. We switched to sliding doors at 228 cm width, trimmed the carcass depth from 60 cm to 55 cm, and the room gained 15 cm of usable floor. The 10-year structural warranty covers frame stability for fixed pieces, while lifetime refinishing on solid wood surfaces helps restore colour after years of humid weather exposure.
How Does Wardrobe Organization Change When Every Centimetre Counts?
Wardrobe organization in a small flat begins with reducing door conflicts. Sliding doors move laterally within the frame, so a 230 cm wide unit needs roughly 120 cm of open space at the front, not 230 cm. Hinged doors need clearance equal to their own width, so a 55 cm leaf requires 55 cm of swing space that no bed should occupy. In a 320 cm wide bedroom with a 160 cm bed centred against the opposite wall, sliding doors preserve a 75 cm passage on one side and 85 cm on the other.
Vertical storage beats horizontal sprawl. A 220 cm tall wardrobe with hanging space to 200 cm can hold 28 shirts on a 90 cm rail if folded shirts occupy a shelf above; the same clothes laid flat across open shelving could demand 1.8 m of shelf run. Internal drawers sized 45 cm wide and 18 cm deep suit accessories; deeper drawers in a 55 cm carcass waste space on the hanging side.
Divide zones by use frequency. Daily wear belongs between 90 cm and 160 cm from the floor, because that range needs no stool. Seasonal items sit above 175 cm, and seldom-used pieces can move to a high shelf with a 28 cm step. A 40 cm wide pull-out hanger for trousers installs within the 50 cm hanging bay, and a 3-tier shoe rack holds 12 pairs of shoes across 35 cm of internal width.
Light also matters. Matte or warm-white finishes reduce glare compared with mirrored sliding panels, and a neutral palette in an 8 m² HDB room makes the boundaries feel softer. French light luxury styling suits this scale: cream walls, a pale oak wardrobe, brushed brass handles, and one charcoal accent cushion. The restraint is deliberate. Post-modern light luxury works too, pairing clean cabinetry with a single sculptural stool in the corner, but only if the stool fits within a 45 cm footprint.
Is a Solid Wood Wardrobe Practical in a Humid Singapore Bedroom?
Solid wood handles humidity better than particleboard, provided the wood is finished on all faces and the edges are sealed. MIDHILL uses kiln-dried solid wood for wardrobe carcasses and drawer boxes, with a protective coating applied to surfaces that face the room. Expansion and contraction of roughly 3 to 5 mm across a 200 cm width over a wet-dry cycle is normal for timber; a 6 mm reveal between panels accommodates this movement without buckling.
Quality standards matter more than marketing adjectives. Solid wood, veneer, and laminated board all differ in how they respond to daily wear. A drawer that carries 15 kg of folded clothes each time it opens should have dovetail or dowelled joints rather than simple particleboard screw fixings. The structural warranty of 10 years applies to the frame under normal residential use; hardware such as drawer runners and hinges may carry separate coverage, so check the terms before assuming identical periods.
Size the wardrobe to the room's volume, not to a showroom impression. In an 8 m² bedroom, a 220 cm wide and 230 cm tall wardrobe occupies 4.9 m² of floor and vertical area, leaving 3.1 m² for a queen bed at 153 cm by 203 cm plus circulation. A 260 cm unit in the same room would consume 6.0 m² and narrow the walkway below comfortable thresholds.
For apartments that need a dressing zone rather than a second wardrobe, consider a 90 cm wide open rail standing perpendicular to the wall. It holds 18 garments on a 90 cm span, adds visual depth, and avoids the door-swing problem entirely. However, open rails collect dust and display clothing, so they suit fewer than 30 pieces. Closed storage remains the quieter choice for a compact bedroom.
Which Door Style Saves the Most Space in an HDB Bedroom?
Sliding doors win on floor space. A 200 cm wide sliding wardrobe projects 50 to 55 cm from the wall and occupies 200 cm of width, whereas a pair of hinged doors on a 100 cm carcass still requires 100 cm of swing clearance in front. In a bedroom where the bed sits 60 cm from the wardrobe wall, hinged doors would physically collide with the bed frame every morning. Sliding doors solve this in a single mechanism.
Aluminium-framed glass sliders with a frosted finish soften the room visually while concealing clutter. Opaque lacquered panels in warm white reflect 15 to 20 percent more light than dark timber, which matters in a windowless internal bedroom lit by a single 9 W LED bulb. Fully mirrored doors brighten a room further but create a busy effect over time and show fingerprints within hours; a better compromise is a mirror on one sliding panel and matte finish on the other.
Consider the corridor before ordering a 240 cm wide sliding unit. Some HDB corridors at the bedroom door measure 80 cm, so a 240 cm carcass still fits along the bedroom wall only if it can be assembled inside the room. Modular construction solves the delivery problem. When you compare designer Italian light luxury furniture for a bedroom, check whether the wardrobe arrives in knock-down modules with a clear assembly sequence, since an imported finished cabinet may not fit the lift at all.
Hinged doors still have a place in a 4 m² internal room where the wardrobe is recessed into an alcove and the door opens away from the bed. A 45 cm leaf on a 90 cm unit, positioned to open towards a 120 cm free wall, uses only 45 cm of clearance. The deciding number is the gap between the open door and the nearest furniture. Below 40 cm, daily access becomes a squeeze.
How Do I Style a Living Room Around a Compact Sofa?
A sofa defines the room's proportions. A 190 cm three-seater solid wood sofa placed 40 cm from the wall leaves 150 cm of walking space in a 380 cm living area, enough for a person to pass while someone sits. A 220 cm model in the same space reduces that to 120 cm, which feels crowded once a coffee table enters the arrangement. The difference is 30 cm, and it changes the room's atmosphere more than most people expect.
Searching for how to style European sofa in apartment layouts usually leads to oversized sectionals and 3 m long pieces. That advice suits larger rooms. In a Singapore flat, a low-profile design with slim arms, such as an 185 cm seat depth of 58 cm with 16 cm legs, lifts visual space and improves light penetration. If you are still working out how to choose French provincial sofa for a compact home, look for versions with reduced arm widths of 12 cm and a seat height of 42 cm rather than the 46 cm typical of traditional provincial frames.
Anchor the room with a 100 cm round coffee table in oak or a marble table with a 90 cm top. A circular plan allows movement from any direction and needs 40 cm of clearance from the sofa edge, whereas a rectangular table demands a straight approach. Keep total furnishing height in mind: a 45 cm nightstand beside the sofa adds a useful surface without competing with a 75 cm tall floor lamp. A slim 28 cm wide side table can sit between a 2-seat sofa and the wall in a 280 cm room.
Colour does more work than quantity. Light luxury interiors rely on texture instead of pattern: a boucle cushion in oatmeal against a linen sofa, a walnut dining table with matte black legs, and a cream rug that defines the seating zone without a thick pile. French light luxury draws on pale woods and soft upholstery; American light luxury leans towards neutral mass-market forms with heavier proportions, which need more space than most HDB flats allow. Post-modern light luxury, with its curved silhouettes and occasional metallic accent, adds character through one object rather than five.
For anyone researching under 2000 Mid-century modern furniture, expect SGD prices that reflect material and construction rather than surface decoration. A dining table in that style with a 140 cm top and solid teak legs commonly runs SGD 1,200 to SGD 1,850 for a four-seater, depending on finish and joinery. A matching sideboard at 150 cm wide can add storage without another wardrobe, though it competes for wall space, so measure both before ordering.
Can a Dining Area and a Home Office Share the Same 9 Square Metres?
They can, with careful timing and disciplined dimensions. A 120 cm round dining table seats four in a 220 cm circle and leaves 70 cm between the table edge and the wall if centred in a 340 cm zone. This footprint suits a 9 m² combined dining and work area better than a 160 cm rectangular table, which requires a 300 cm surrounding zone. Round shapes also clear the 90 cm width of a condominium corridor door during delivery.
For a table that converts to a desk, select a 120 by 70 cm solid wood dining table with a lift mechanism, or keep the height at 75 cm and use a 40 cm wide laptop riser instead. A chair tucked under the table needs 60 cm of pull-out space, so leave a 140 cm gap from the table edge to the nearest wall or cabinet. The same area then serves as a workspace with a 24 inch monitor, and the dining surface disappears into cabinetry at night.
Storage in a shared zone should stay shallow. A 35 cm deep sideboard holds plates, glasses, and a laptop when closed, and it can serve as a credenza behind the sofa if the living room needs another surface. Keep the top at 80 cm so it reads as a buffet rather than a desk. If space runs out, a 30 cm wide shelf unit at 180 cm tall stores 15 books per shelf across 5 shelves, and the vertical footprint preserves floor area.
Lighting shapes the flexibility. A 45 cm pendant centred over the table provides focused light for meals, while a 3-way floor lamp at 160 cm handles work hours. Singapore's 9 m² rooms often need all three circuits active simultaneously, so layered lighting of 2700K warm white in the dining zone and 4000K neutral white at the desk reduces eye strain during afternoon work.
What Delivery Details Matter for Apartment Furniture Orders?
Delivery logistics decide whether a piece fits before its design becomes relevant. Singapore doorstep delivery usually takes 7 to 14 days for in-stock configurations, with peak periods around Chinese New Year and year-end gifting adding 5 to 7 days. Standard delivery within Singapore applies above a spend threshold of US$350, which converts to approximately SGD 460 at typical exchange rates, and returns are accepted within 14 days for unused items in original packaging.
Confirm the delivery route in writing. For a condominium, ask whether the driver can book a loading bay or use the service lift, and whether parking permits need to be arranged by the buyer. For HDB blocks, note the floor, and check whether the lift reservation window requires a booking through the building management. If the unit is a maisonette with a 3.6 m ceiling, a tall wardrobe can be assembled flat and raised into position, which saves considerable time.
Cost depends on location and access. A standard HDB delivery is usually free above the stated threshold, while additional charges apply to specific floors, remote areas, or extra services such as carrying items to a specific room. Assembly for a modular wardrobe generally takes 90 to 150 minutes for a 220 cm unit with two people, plus 30 minutes for drawer runners and hanging rails. If the building has a loading dock requirement, expect a minimum 1 hour slot window.
Buyers comparing wholesale Modern light luxury furniture for a new development should verify whether the supplier provides project drawings, floor plans, and material samples before production. MIDHILL has supplied solid wood furniture since 2008 and exports to more than 15 countries, which means Singapore orders benefit from an established manufacturing and shipping process rather than a local-only drop-shipping arrangement. Ask for a finish sample, confirm the hardware brand, and check the warranty terms against your own timeline.
Budget for GST at 9 percent on the taxable portion of any purchase, and compare total landed cost rather than sticker price. A dining table listed at SGD 1,400 becomes SGD 1,526 before delivery, and a wardrobe at SGD 2,200 becomes SGD 2,398. If you are looking for cheap European light luxury furniture, judge value by the frame, the drawer construction, the coating, and the warranty, not by the lowest number on a webpage. Prices in this category can begin around SGD 600 for a 90 cm wardrobe and around SGD 850 for a 140 cm dining table, though specifications vary considerably.
How Much Furniture Does a 300 Square Foot Flat Really Need?
A 300 square foot flat converts to roughly 27.9 square metres, and the usable net area is closer to 23 square metres after walls, shafts, and shared corridors. That figure guides the quantity of each piece. A queen bed at 153 by 203 cm occupies 3.1 square metres. A 190 cm sofa needs 2.3 square metres including a 40 cm clearance zone. A 140 cm dining table with four chairs requires 3.0 square metres once chairs are pulled back. A 220 cm wardrobe takes 4.9 square metres of wall and floor area. Together, these consume 13.3 square metres, leaving 9.7 square metres for circulation, storage, and work surfaces within a typical 3-room BHK.
That margin explains why small apartments feel crowded at first glance. The solution is fewer objects with greater function rather than more objects with less purpose. A nightstand at 45 cm wide replaces a separate side table and charging station. A dining table with a storage base replaces a sideboard. A wardrobe with internal drawers replaces a separate dresser. Each substitution returns 1 to 3 square metres of breathing room.
Measure the finished result before you commit. Sketch the room to scale at 1 centimetre, draw the door swings, and note the walking route from the flat entrance to the bedroom and bathroom. A route narrower than 70 cm will frustrate daily use. If you want help comparing layouts, the MIDHILL team can advise on dimensions and finish options through the online catalogue, and the product pages on api.midhill.co list specifications for each configuration. Bring your measurements, including the lift size and corridor width, and a 10 minute conversation can prevent an expensive mistake.
Small apartments do not need to look sparse. They need to look considered. A single 60 cm wide mirror mounted on a 20 cm deep frame above a 90 cm nightstand adds visual depth without floor area. One plant at 35 cm across softens a corner. A 90 cm wide artwork at 60 cm high fills a wall that would otherwise read as empty. These items carry visual weight but consume almost no measurable space, which is exactly what a compact home requires.