How to Style a Small Apartment Without Making It Feel Crowded
A 3-room HDB flat in Tampines can look wonderfully spacious until the wardrobe doors are open. Shirts spill toward the bed, bags occupy the corridor, and one suitcase takes over the living room for 11 months. The problem is rarely the size of the apartment. It is how storage, circulation, and furniture are proportioned.
As a furniture specialist at MIDHILL, I work with homeowners, interior planners, and compact-space specialists across Singapore. The useful question is not how to fill every centimetre. It is how to preserve the 90 cm walking route, control visual clutter, and make each piece earn its footprint. This guide focuses on wardrobe organization as the starting point for a lighter-looking home, with a few carefully related decisions about scale, furniture, and delivery.
How can I style a small apartment without making it feel crowded?
Start with the largest visible object in the room: the wardrobe. A floor-to-ceiling unit can provide useful capacity, but only if its doors and front clearance are included in the plan. For a typical HDB bedroom with a usable wall of 240 cm, an adult needs about 90 cm of open space in front of the wardrobe for comfortable dressing. With sliding doors, the projection can be reduced to about 60 cm, although the door panels need clearance to slide.
Keep that 90 cm route free of baskets, laundry hampers, and loose furniture. A slim luggage rack placed beside the wardrobe may occupy only 30 cm of depth, but avoid positioning it where it interrupts a door swing. In Bedok and Tampines flats, the difference between 60 cm and 90 cm of breathing room can determine whether the room feels composed or compressed.
Light colours also matter. Warm white, pale oak, and soft beige reflect daylight and make boundaries less assertive. Rather than covering the walls with contrasting patterns, repeat 2 colours through the wardrobe interior, curtain fabric, and bedside pieces. One calm palette creates continuity, which the eye reads as space.
Think about sightlines. When entering the bedroom, you should see a clear section of wall or window, not a dense row of hanging clothes. Keep the wardrobe handles quiet, use closed storage below, and leave one open display shelf with no more than 6 objects. This small visual pause prevents the room from becoming an uninterrupted storage zone.
What should wardrobe organization look like in a compact HDB bedroom?
Good wardrobe organization divides clothes by frequency and weight. Reserve the most accessible section for daily wear: 120 cm for short garments, 140 cm for dresses, and 80 cm for folded trousers or shirts. Place heavier denim and coats near the floor, where the base can support the load, and reserve an upper shelf for light knitwear.
Use double hanging only where the unit is at least 150 cm tall. A 30 cm gap between two hanger rows can prevent crushing, but it does not suit long garments. Measure the longest piece before choosing a rail height. If a winter coat needs 150 cm of drop, do not install that section at 100 cm and hope the fabric will fold neatly.
For shoes, a 2-tier rack adds usable storage without adding cabinet depth. Internal drawers should begin around 25 cm above the floor so shoes can be removed without kneeling on the floor. If the household has 18 pairs, allocate 4 pairs to the wardrobe, 4 to a covered shoe cabinet near the entrance, and the remaining seasonal pairs to a vertical rack outside the main bedroom. A well-planned 240 cm wall can handle approximately 60 hanging items, but regular decluttering usually matters more than capacity.
Choose internal fittings around actual routines. A trouser press may save 20 cm of shelf space, while a pull-out valet rod can occupy only 8 cm when folded. The pull-out element still needs about 60 cm of extension space, so test it beside the bed before ordering. That is wardrobe organization with the furniture plan, not a collection of accessories placed after installation.
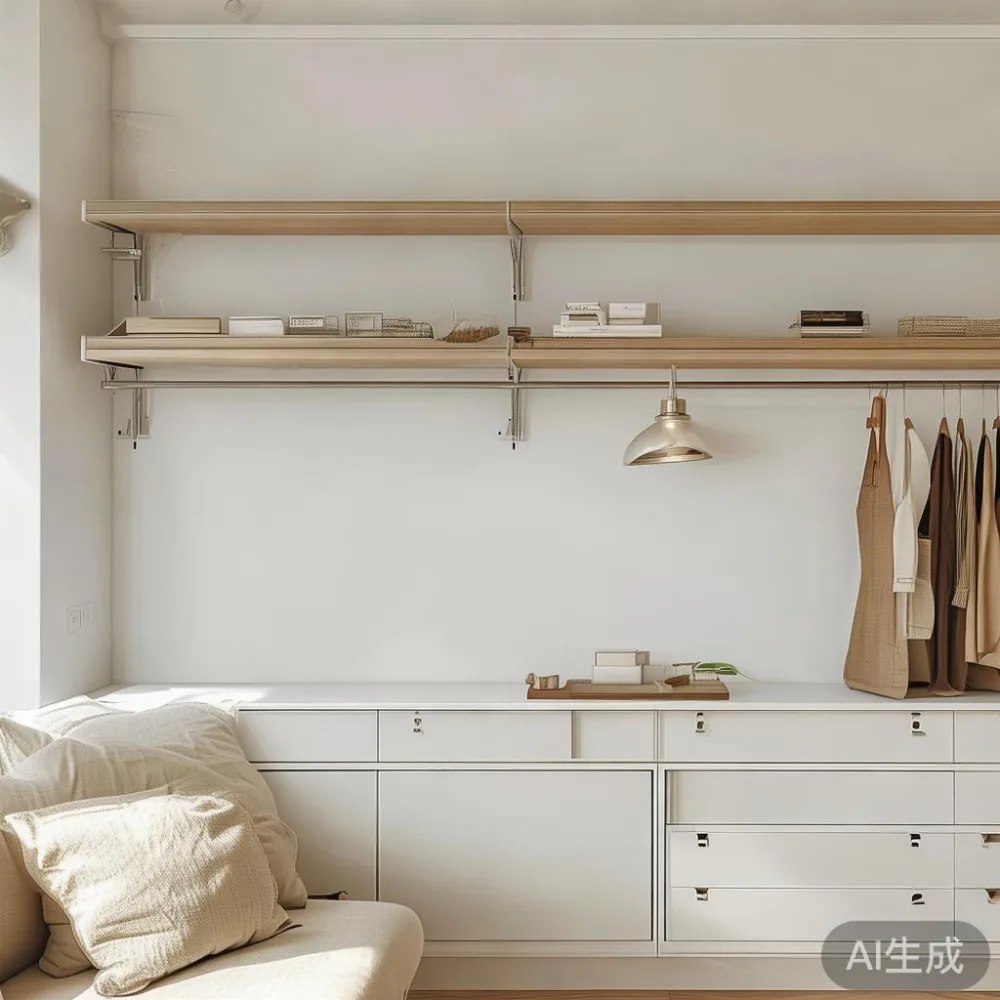
Light, warm LED strips under the top shelf can make an oak cabinet appear lighter. Specify a 3000K colour temperature and keep the concealed profile under 2 cm wide. Bright white lighting can look clinical at night, while 4000K may expose every crease. The illumination should reveal contents without turning the wardrobe into a display cabinet.
Will a sliding or hinged wardrobe suit my Punggol condo bedroom?
Sliding doors suit narrow rooms because they do not sweep into the aisle. However, 2 panels need approximately 40 cm of space beyond the cabinet face to open fully, and the overlapping panels reduce usable opening. A 200 cm sliding unit may offer about 160 cm of practical access; a hinged 180 cm unit can offer the full 180 cm once open, but requires a clear 180 cm arc.
Condo corridors and common lift areas add another layer of planning. Confirm the packaged wardrobe dimensions before delivery, including the carton rather than the assembled cabinet. A 240 cm tall unit may pack into a carton measuring 245 by 65 by 25 cm, subject to the final construction. At the doorway, measure the door leaf, frame, and handle, not only the visible opening.
My colleague in Singapore visited a Bedok flat last month with a narrow internal corridor. We checked the finished cabinet at 58 cm deep, then compared the lift opening with the packaged load listed by the supplier. The room felt workable only after a hinged door was changed to sliding panels and a tall mirror was removed from the opposite wall. The lesson was simple: millimetres on paper can become a daily squeeze at 7:30am.
For rental homes, a modular wardrobe with adjustable shelves often makes more sense than a fully fixed fitted unit. It can adapt when a resident changes, while avoiding damage from relocating heavy carcasses. If the ceiling is only 255 cm high, an installed unit at 250 cm may appear too tall. A 230 cm unit with a 10 cm upper gap often feels more balanced and can still hold 24 pairs of shoes and 50 hanging pieces.
How do I coordinate a bed frame and wardrobe without doubling the visual weight?
The bed frame is the second-largest visual object, so give it a calm outline. A low solid wood bed frame with a floating headboard can preserve the feeling of space. Choose a frame no wider than the mattress by more than 5 cm on each side, and keep the total height below 110 cm for a compact bedroom. A full-height upholstered headboard may look luxurious in a 12 sqm room, yet it can make the wall appear closer.
Match the bed and wardrobe in tone without making them look identical. Pale solid wood against a warm-white wardrobe creates contrast, while a matching oak finish creates a more continuous plane. The result depends on grain direction and hardware. Slim black pulls, recessed handles, and integrated plinths support the post-modern light luxury mood without adding decorative clutter.
If you are comparing a light luxury bed vs Modern bed, focus on visual density rather than labels. A light-luxury design usually has gentler curves, restrained upholstery, and warm timber; a Modern bed may use sharper lines and a floating platform. Both can suit HDB rooms, but the lighter frame should win when the surrounding wardrobe already carries detail.
Leave at least 55 cm between the bed side and the wardrobe face where possible. This allows one person to open a drawer and another to pass, although 60 to 70 cm is more comfortable. A narrow nightstand can occupy 35 by 40 cm, but a 45 cm wide bedside cabinet beside a 90 cm mattress can quickly reduce the walkway.
Keep the bed frame 5 to 8 cm lower than the wardrobe if the wardrobe is very tall. That subtle proportion lets the ceiling remain visible and prevents the room from reading as a box. Avoid a large chandelier over a small bed. A 30 to 40 cm pendant leaves the upper volume open and is more suitable than a fixture spreading 70 cm across the room.
Can a small living room use a solid wood sofa and dining table?
Yes, if scale is controlled. For a compact living-dining area measuring 280 by 320 cm, a 180 cm solid wood sofa leaves 100 cm across the front, enough for a narrow coffee table with about 45 cm clearance. Check the actual seat depth too: 90 to 95 cm is comfortable, while a 105 cm deep sofa can trap the coffee table at 40 cm.
A round dining table with a 100 cm diameter often serves 4 people and allows traffic to pass around the curved edge. A rectangular dining table at 120 by 70 cm may be more practical for a 280 cm wall, but chairs need about 60 cm behind each seated position. For a 200 by 180 cm dining zone, place a 100 cm round table centrally and keep all other pieces outside that footprint.
Here, Boho for small living room is not about adding numerous rattan pieces. It works through texture: one woven pendant, 2 cotton cushions, and a light linen curtain can create warmth without multiplying furniture. Keep cushions to 2 colours and limit the display shelf to 5 ceramic objects. Texture should replace volume.
One marble table can work as a small coffee table if its base is compact and the top is not oversized. A 70 by 70 cm square uses less visual space than a 100 cm round design, yet sharp corners require more passing room. Choose a 3 cm top with softened edges and position it 40 to 45 cm from the sofa. A pedestal base is useful because it leaves more leg space.
For a wider room, the top 10 Mid-century modern furniture ideas often include tapered legs, warm timber, and clean silhouettes. Apply that language selectively: perhaps a solid wood dining table, 1 low sideboard, and 2 lounge chairs. Repeating tapered legs across several pieces can look intentional, but a mixture of 8 different woods may make the room feel busy.
French light luxury offers another route through pale upholstery, curved edges, and gentle contrast. In a compact flat, this should mean restraint rather than excess. One solid wood sofa with 2 neutral cushions is enough. The American light luxury approach often pairs darker timber with metal accents; use one slim floor lamp and avoid dark cabinetry across an entire wall.
What should I check before furniture delivery to a Singapore condo?
Measure the complete route: bedroom doorway, lift entrance, lift car, lift exit, corridor turns, and the final threshold. For a condo lift, ask the building management about protective padding and the permitted delivery window. A 220 cm long dining table top may enter a 210 cm wide lift diagonally, but the carton and protective rails still need to fit. Do not assume the product dimensions match the packaging dimensions.
Note the corridor width in the unit listing. A 120 cm corridor may look generous in a photograph, yet a 65 cm deep wardrobe carton and a 10 cm protective board need careful steering. Reserve a delivery slot with at least 15 minutes for the lift booking and another 20 to 40 minutes for the final room placement, depending on access.
At MIDHILL, solid wood dining tables and wardrobe components are prepared for export to more than 15 countries, with a 10-year structural warranty. The same attention to documentation supports Singapore deliveries. Buyers should receive the packed size, estimated weight, care instructions, and assembly details before the vehicle is dispatched.
Singapore GST is normally shown as 9% on eligible goods and services, but check the invoice treatment for your purchase. Prices should be stated in SGD so the total can be compared directly. For an indicative solid wood dining table priced at SGD 1,280 before applicable GST, the tax may bring the payable amount to SGD 1,395.20. Confirm the final figure at checkout rather than relying on a catalogue illustration.
Delivery timing matters because furniture can affect the usable room for several days. Allow 7 to 14 working days for a made-to-order wardrobe and 5 to 10 working days for a ready solid wood dining table, subject to the supplier and Singapore stock position. A lift reservation may then add 1 to 3 days. These figures are planning guides, not a substitute for the confirmed lead time.
How do I choose lighting and mirrors without adding clutter?
A mirror can extend a small bedroom visually, but a full mirrored panel changes the light and may make wardrobe organization appear less restful. Use one narrow mirror, approximately 40 by 140 cm, mounted beside the wardrobe rather than directly opposite the bed. A frameless or slim oak frame keeps the profile light. Avoid mirroring the full wardrobe face because clothing, handles, and reflections can create visual noise.
Layer 3 levels of lighting. Use a 2700 to 3000K ceiling light, a 3000K bedside lamp, and warm LED inside the wardrobe. Keep the ceiling fitting under 35 cm in diameter. A dimmer rated for at least 30% output helps create an evening atmosphere without adding floor space.
Curtains should visually stop near the wardrobe or extend 15 cm beyond it, depending on the mounting method. This avoids a narrow slot of bright light at the side. If a window and the wardrobe sit on the same wall, mount the curtain close to the ceiling to preserve height.
One final measure is often overlooked: leave 10 cm around the base of freestanding wardrobes and sideboards. This shadow gap makes furniture look lighter and allows ventilation. For a fitted installation, allow 2 to 3 cm for uneven walls and verify the skirting profile before production.
What makes a small-apartment furniture scheme feel light rather than empty?
Lightness is not the absence of furniture. It is a balance of proportion, function, and visual pause. A 230 cm wardrobe may hold 2 weeks of workwear, 18 pairs of shoes, and 4 drawers without looking overcrowded. A 180 cm solid wood sofa can anchor a living room if its front clearance and coffee-table relationship are correct. A 120 cm dining table can seat 4 when the surrounding chairs have room to move.
Use solid wood where touch and longevity matter: the bed frame, dining table, wardrobe frame, and one nightstand. Choose a marble table top only when its scale suits the room. Keep textiles soft, hardware quiet, and storage mostly closed. These decisions create a French light luxury or post-modern light luxury impression through proportion rather than decoration.
For buyers seeking broader product guidance, the search for light luxury for hotel projects often emphasizes durable case goods, refined upholstery, and repeatable finishes. The search for light luxury furniture china can lead to many factories, so buyers should verify structural details, finish samples, warranty terms, and packing standards. A well-documented Foshan factory should explain timber species, moisture treatment, joinery, and the inspection process instead of offering vague claims.
The final step is to walk the room in your shoes, not from the doorway. Open the wardrobe, pull out a drawer, sit on the bed, and check the route to the bathroom. If every movement remains possible without moving a chair, the plan is working. If a 90 cm passage narrows to 45 cm once a laundry basket appears, assign that basket a defined home. Small apartments feel crowded when objects have no positions; they feel spacious when each object has one.